
 234,00 m²
Description
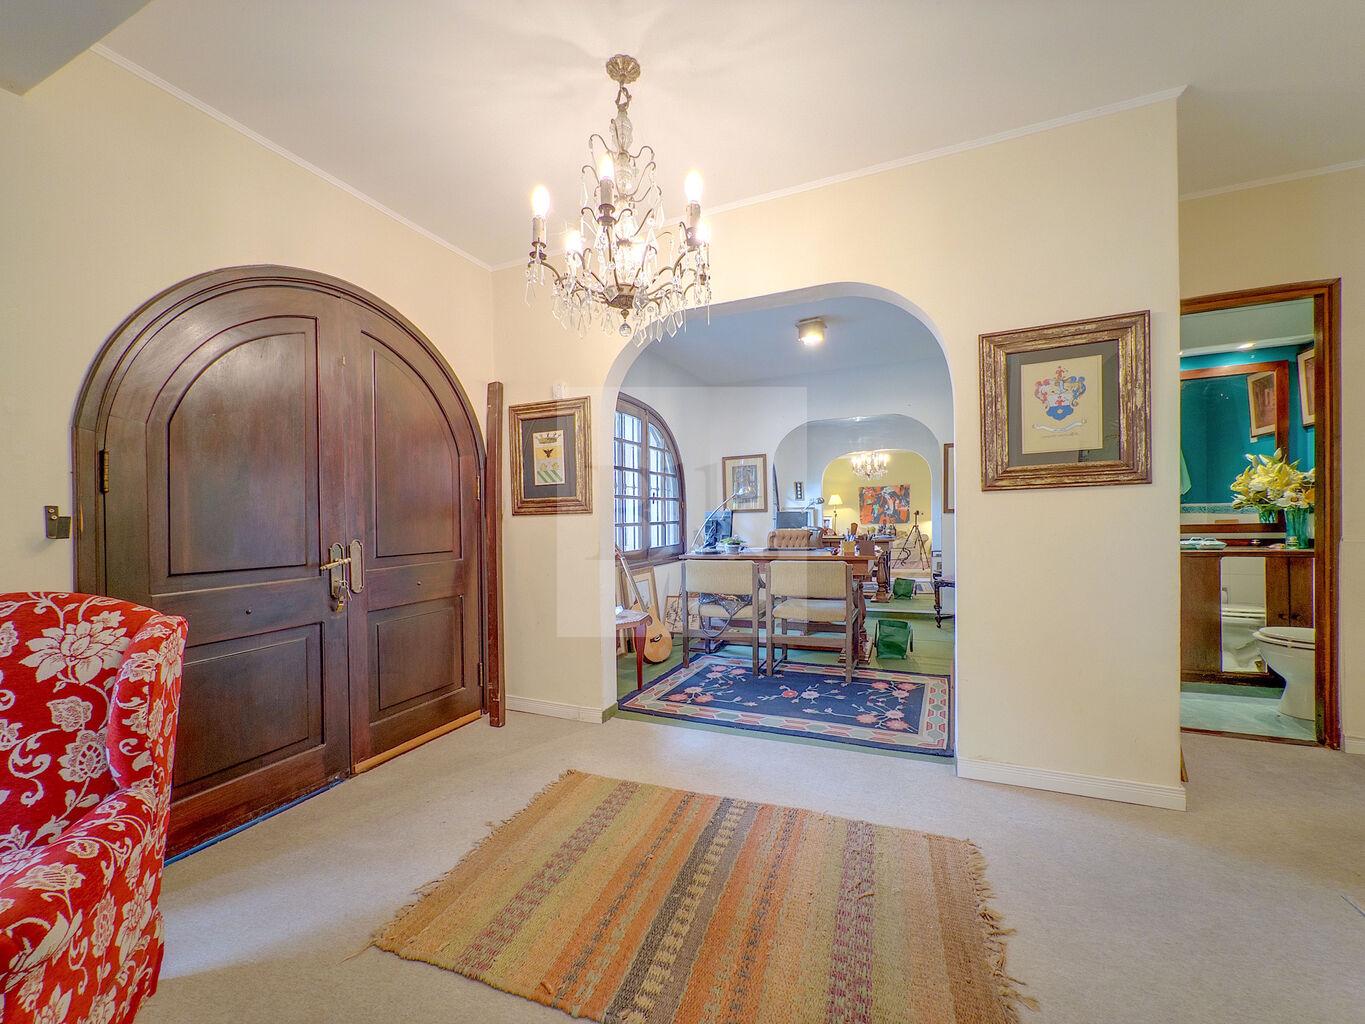
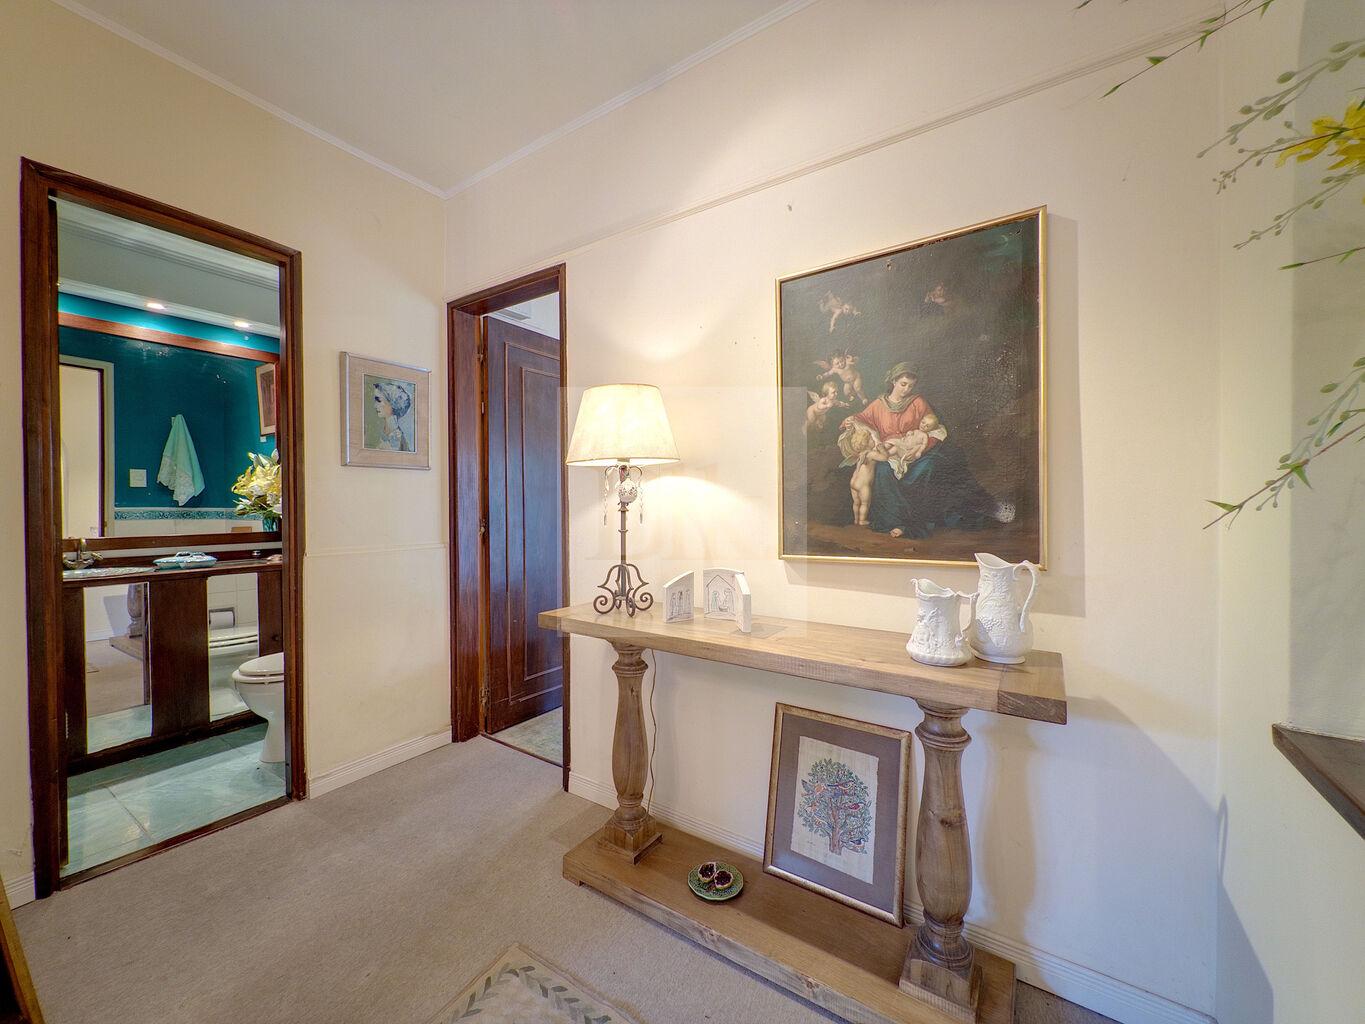
This house is designed across three levels, offering comfort and practicality, perfectly suited to the needs of a modern family.Upon entering, a distribution hall with a coat area connects the main spaces:
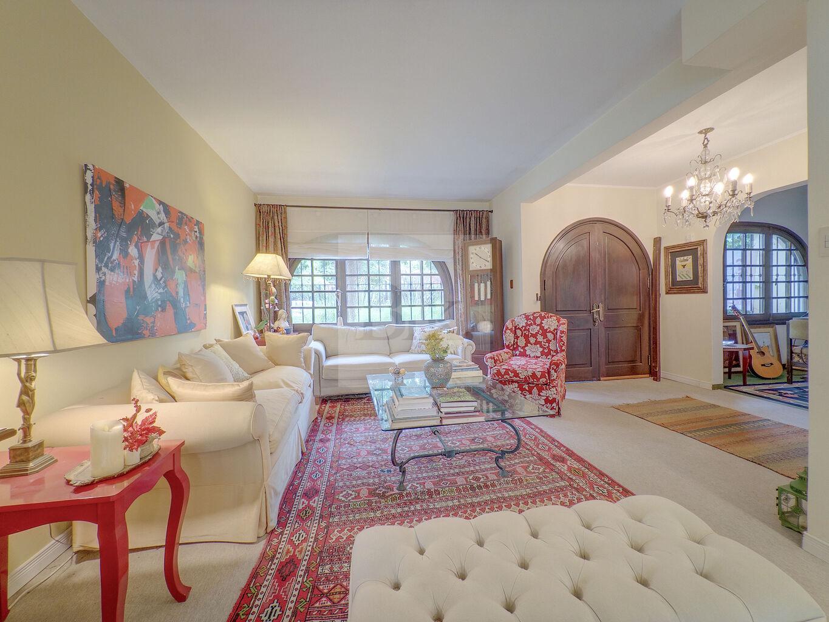
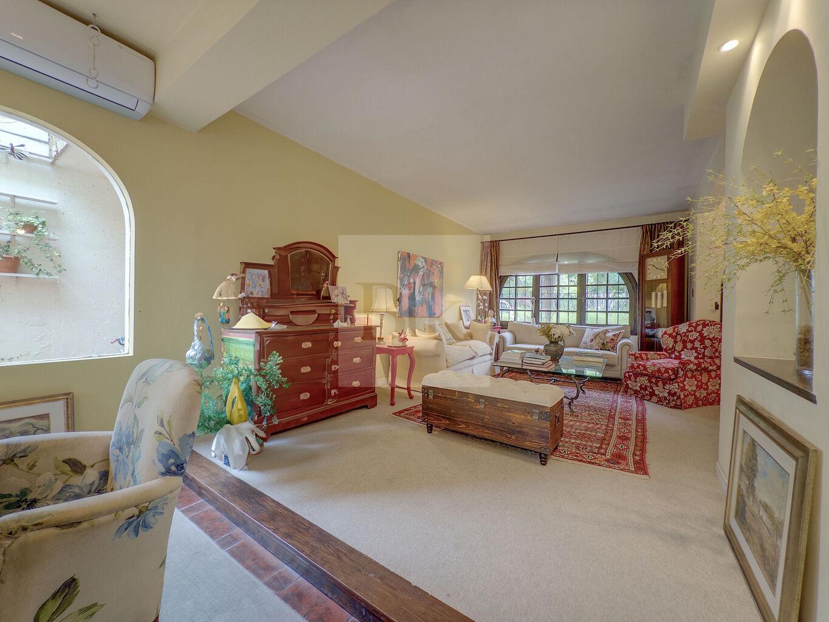
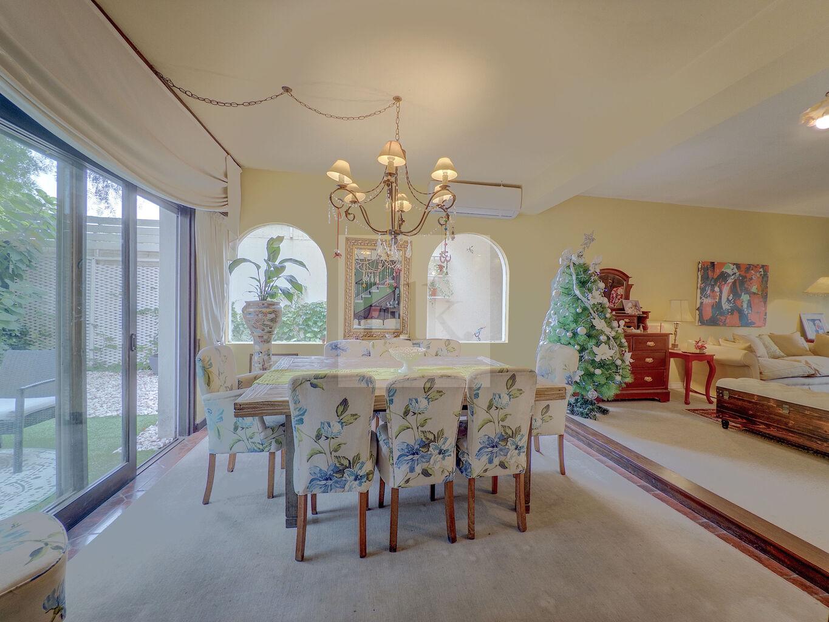
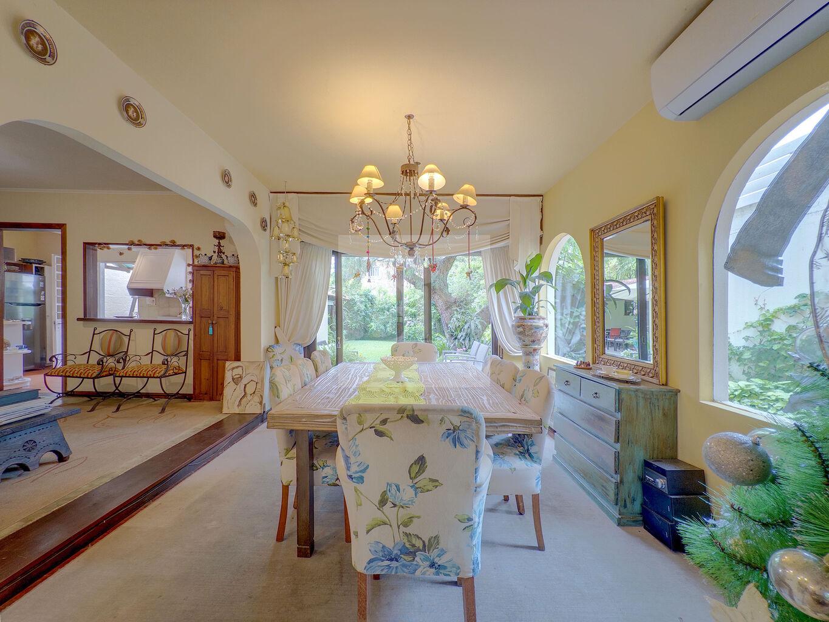
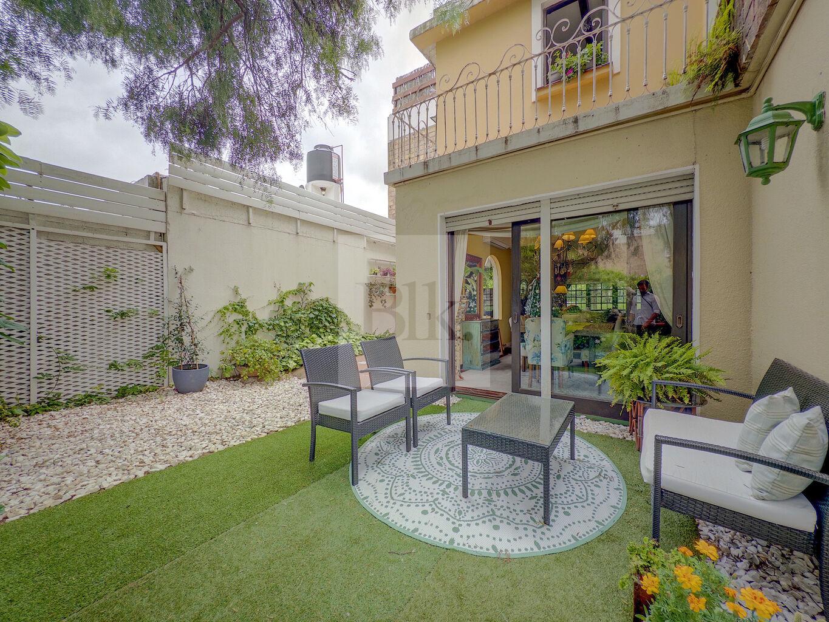
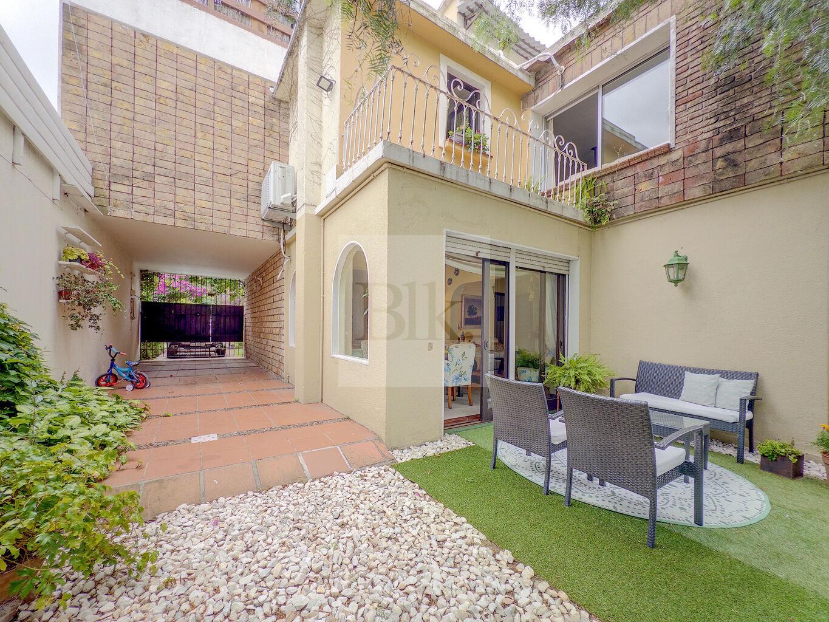
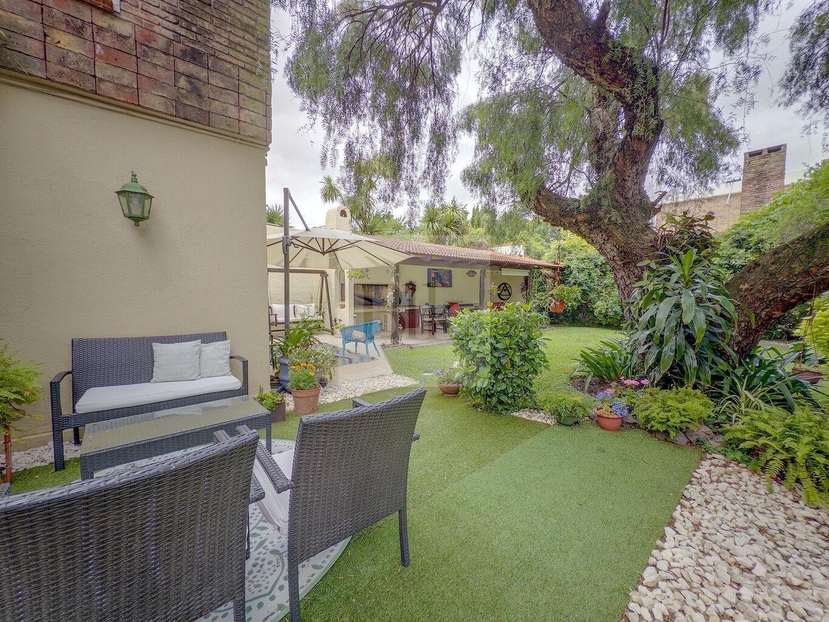
The primary social area includes a formal living room extending from front to back, connected to a dining room that opens to the garden patio.
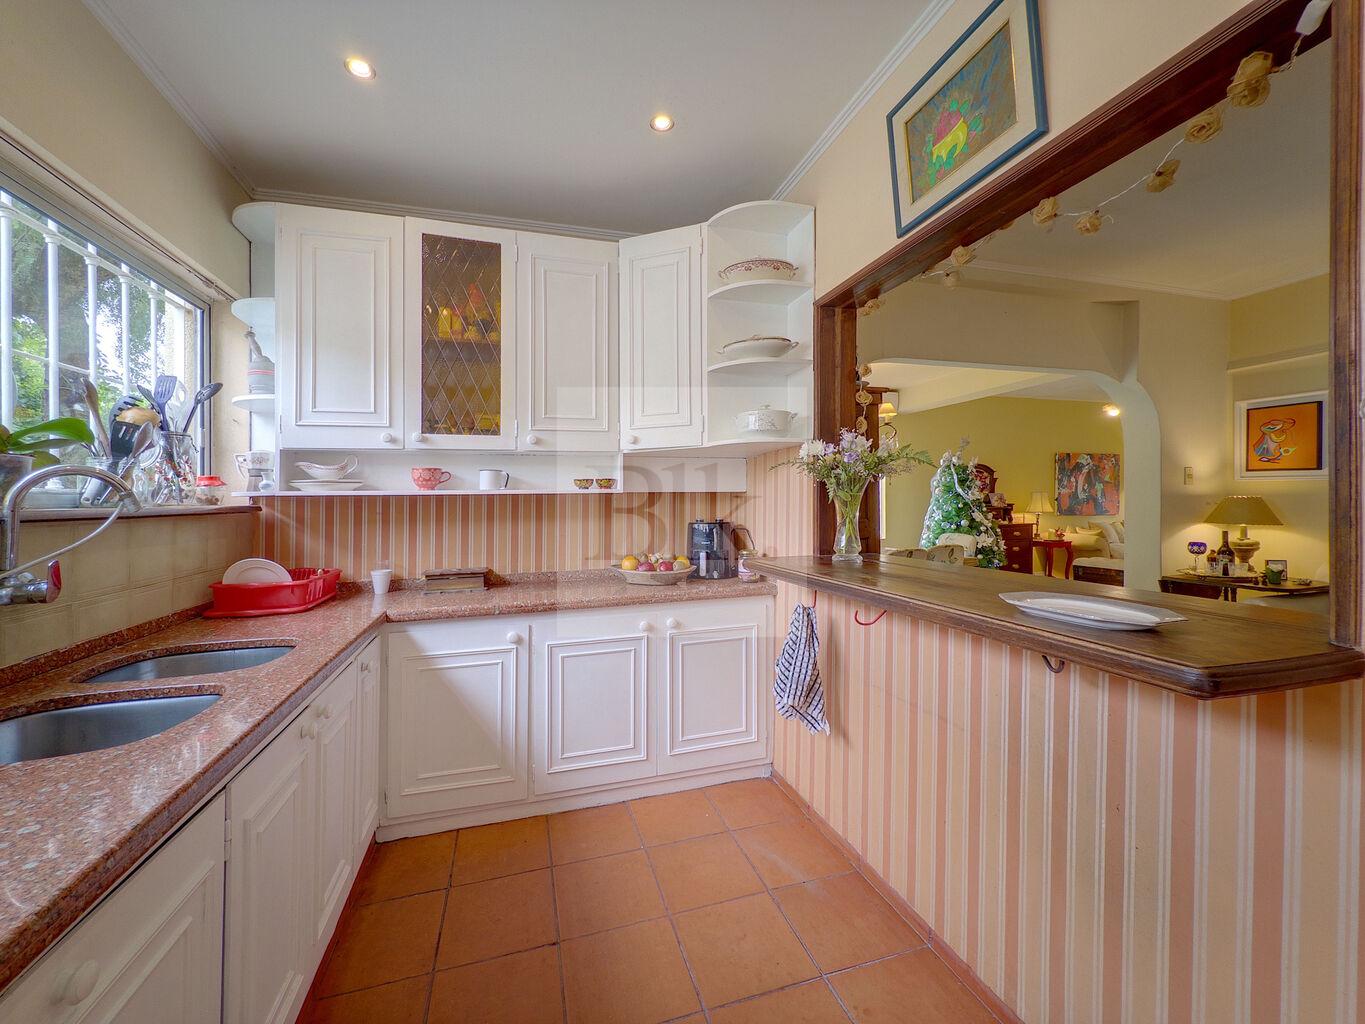
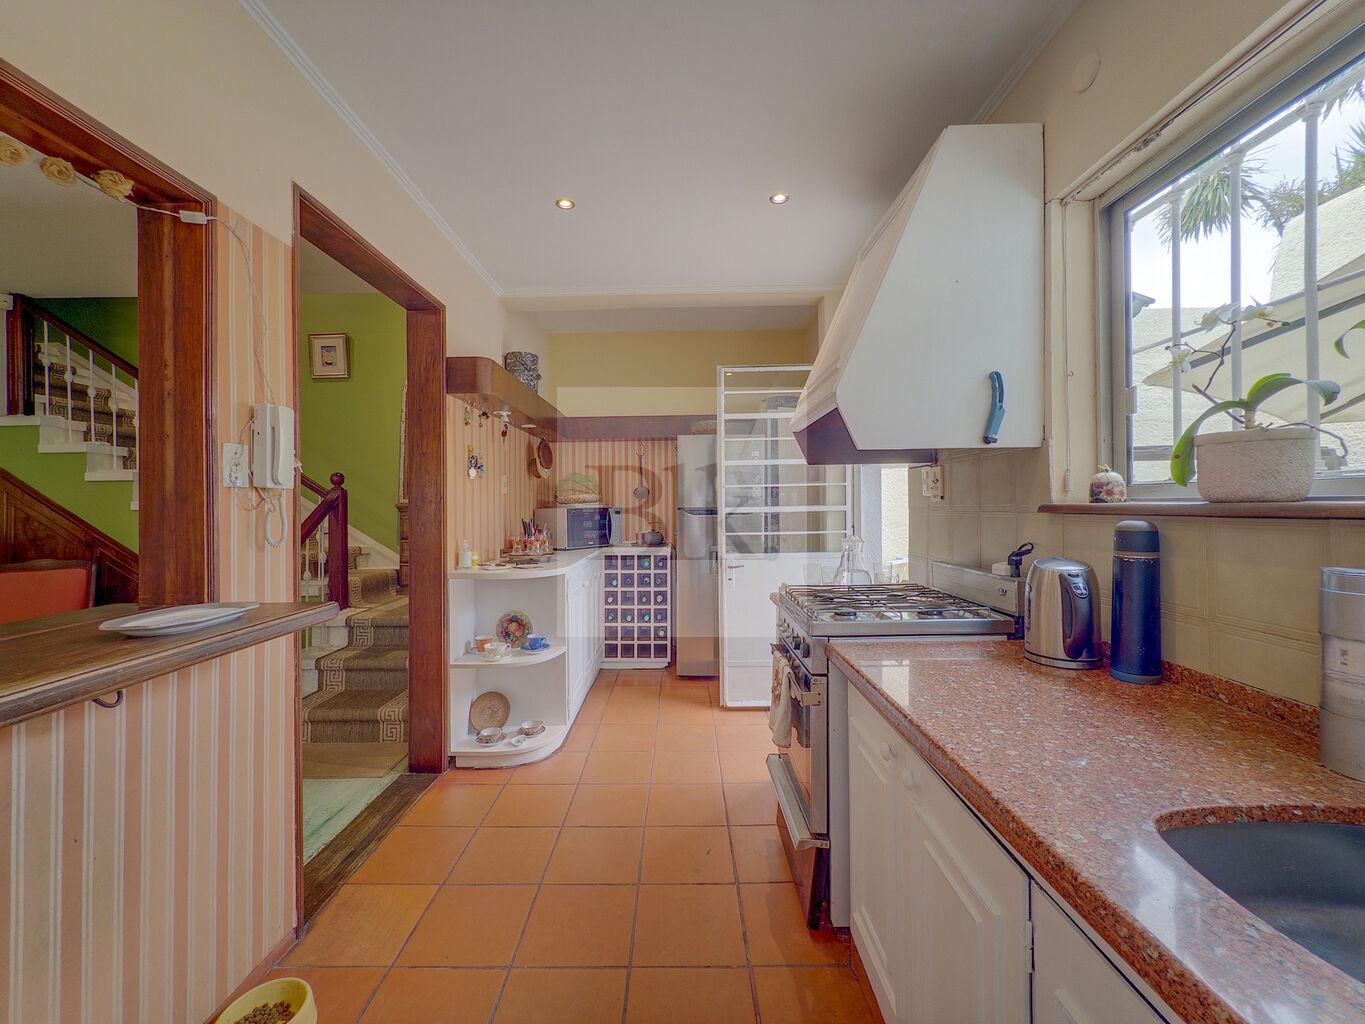
This dining room is linked to the family room next to the kitchen, both connected by a breakfast bar, facilitating daily interactions.
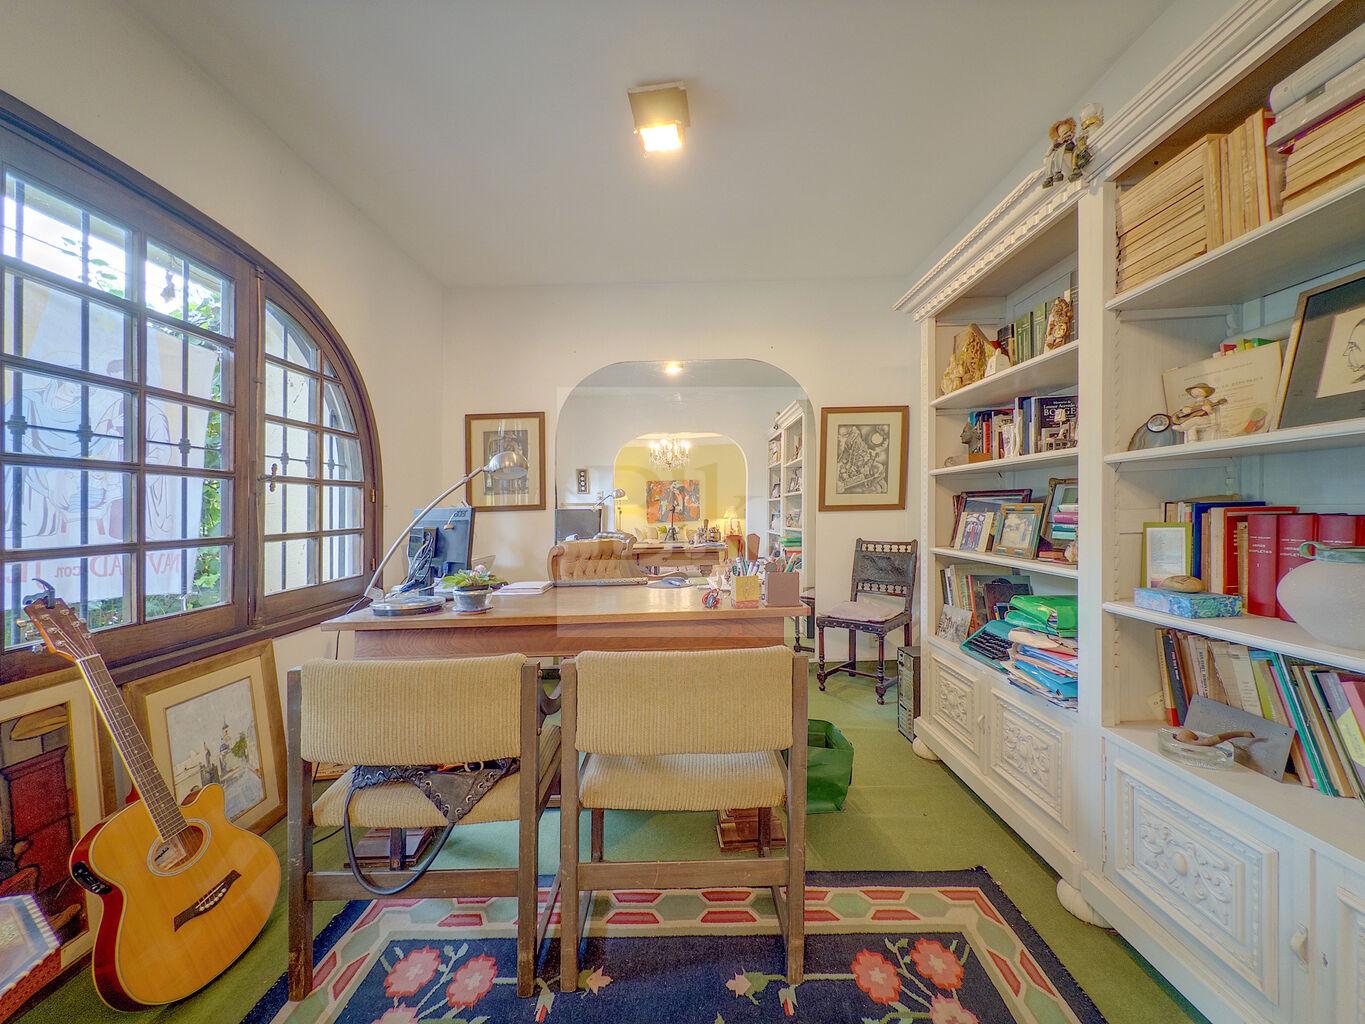
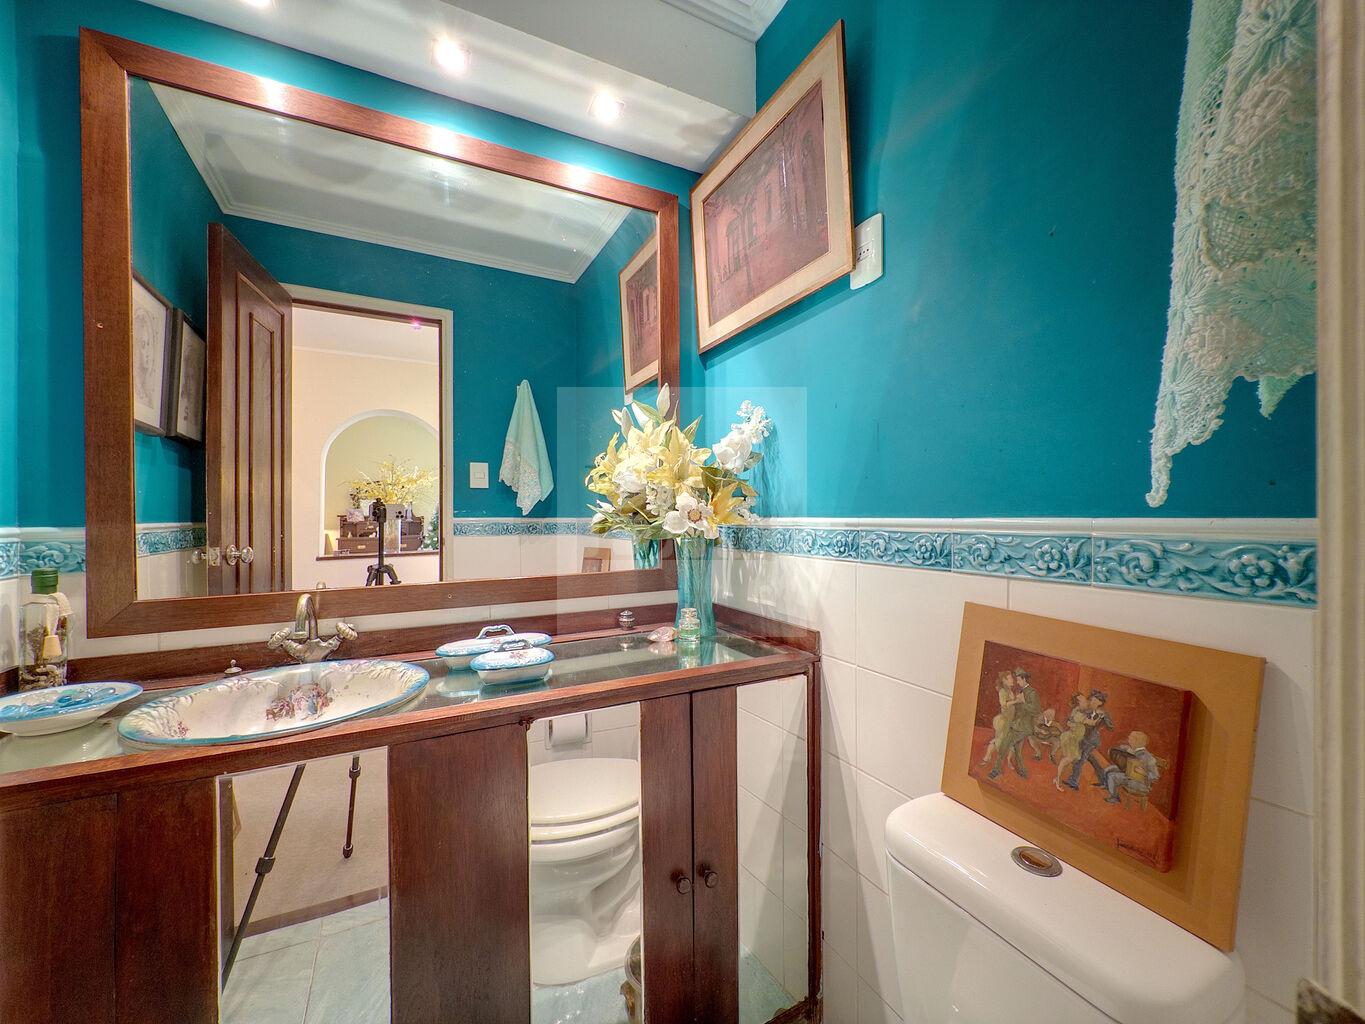
To the left, there is a study with a window facing the front and a guest toilet. The kitchen has direct access to the garden.
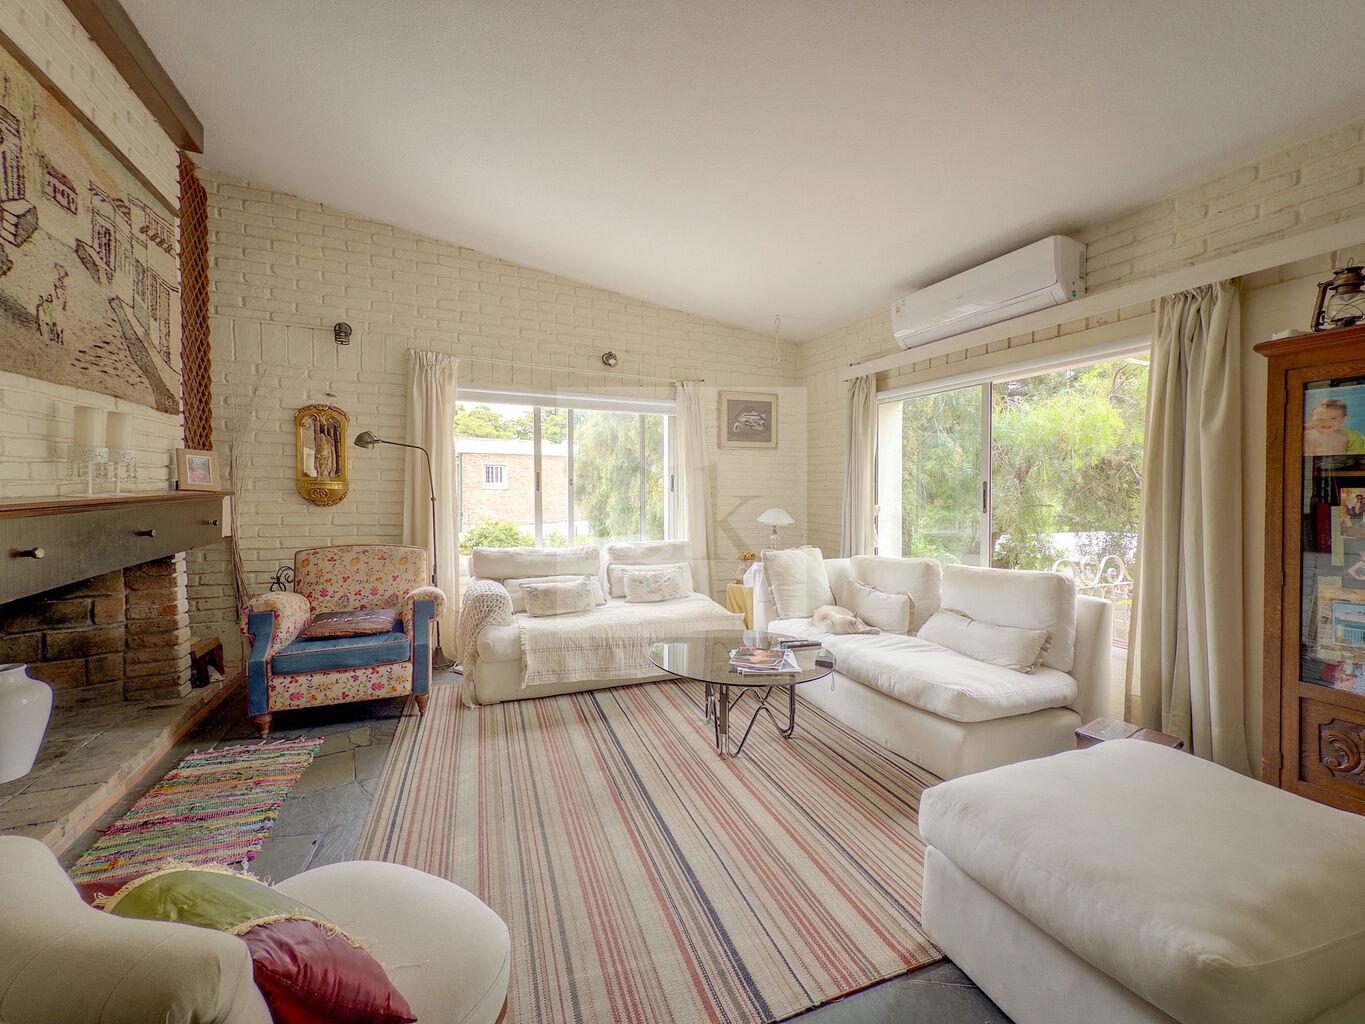
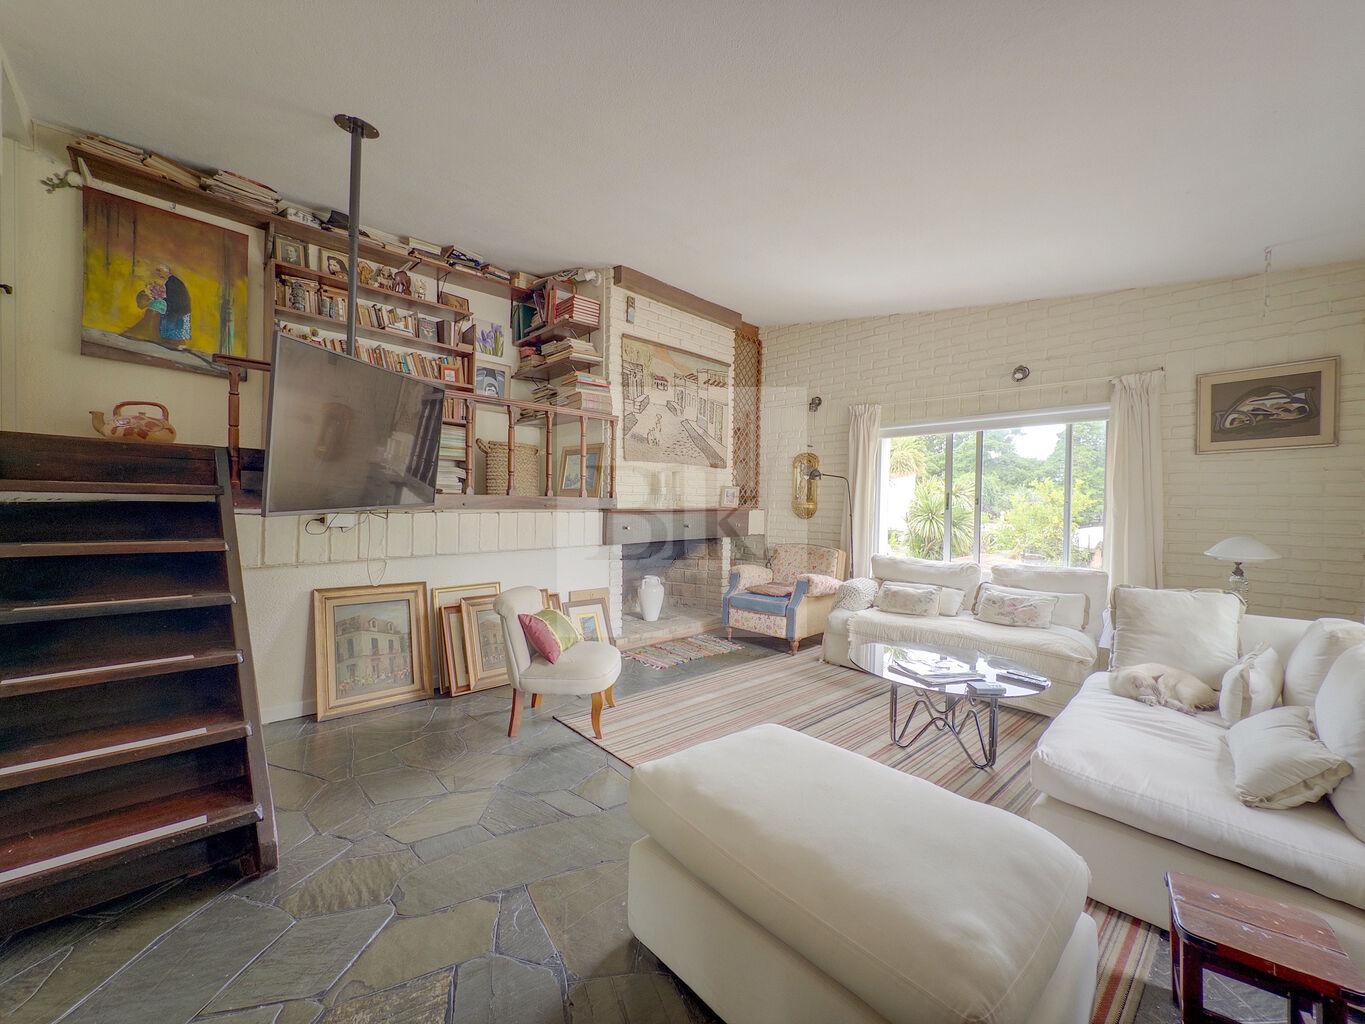
On the first floor, a spacious central family room with a wood-burning fireplace and a mezzanine with a library dominate the level, creating a bright and cozy space.
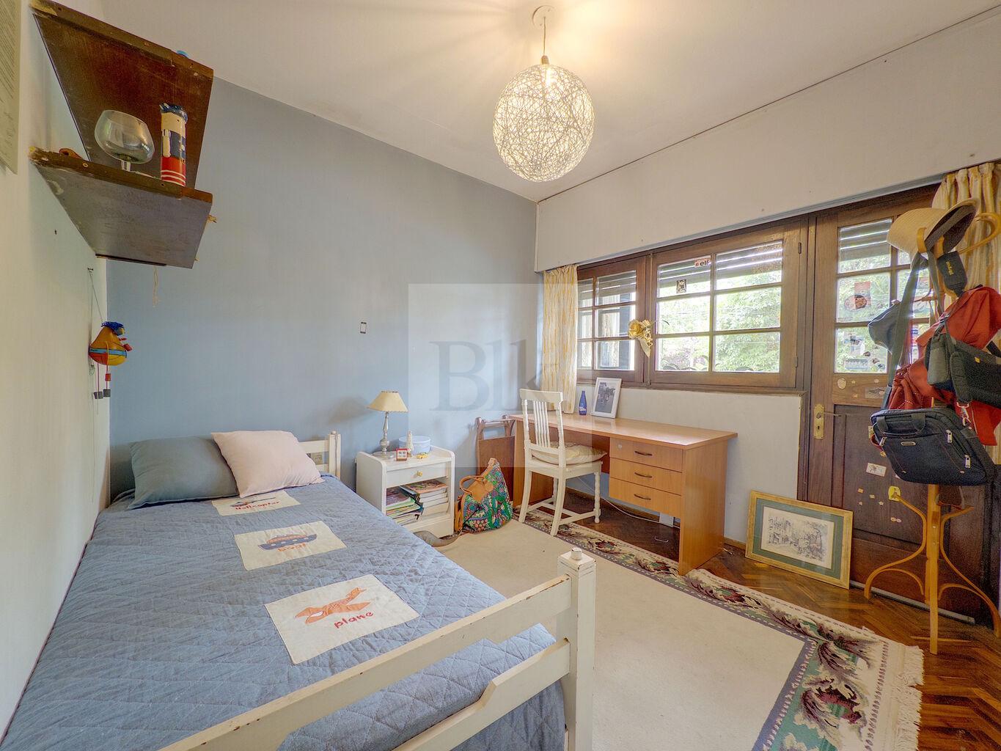
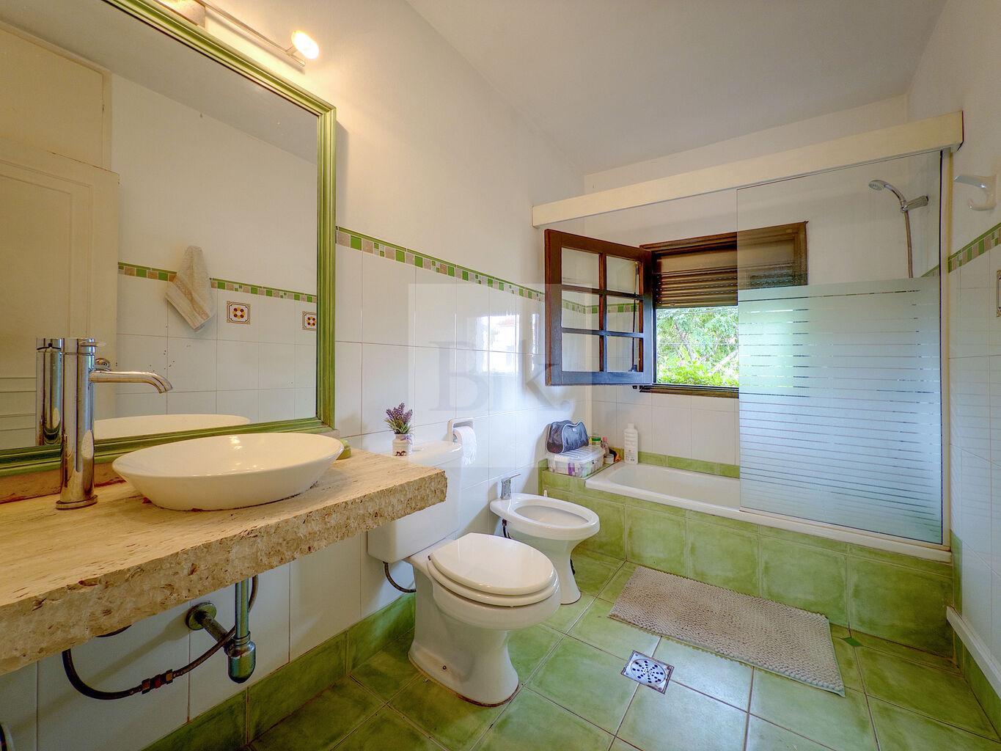
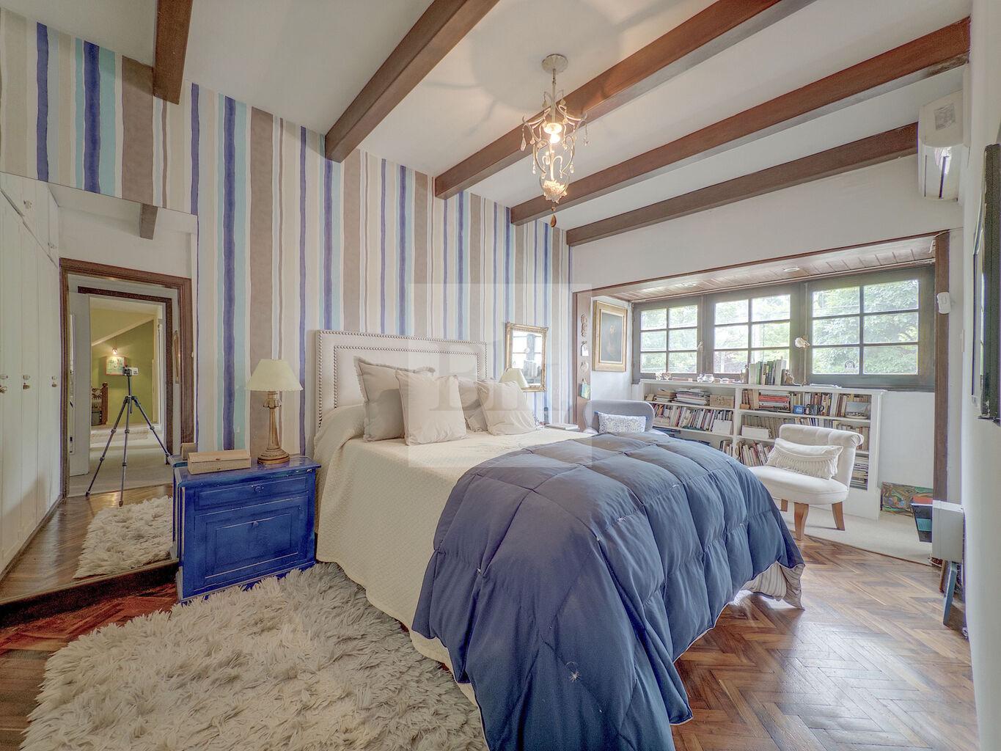
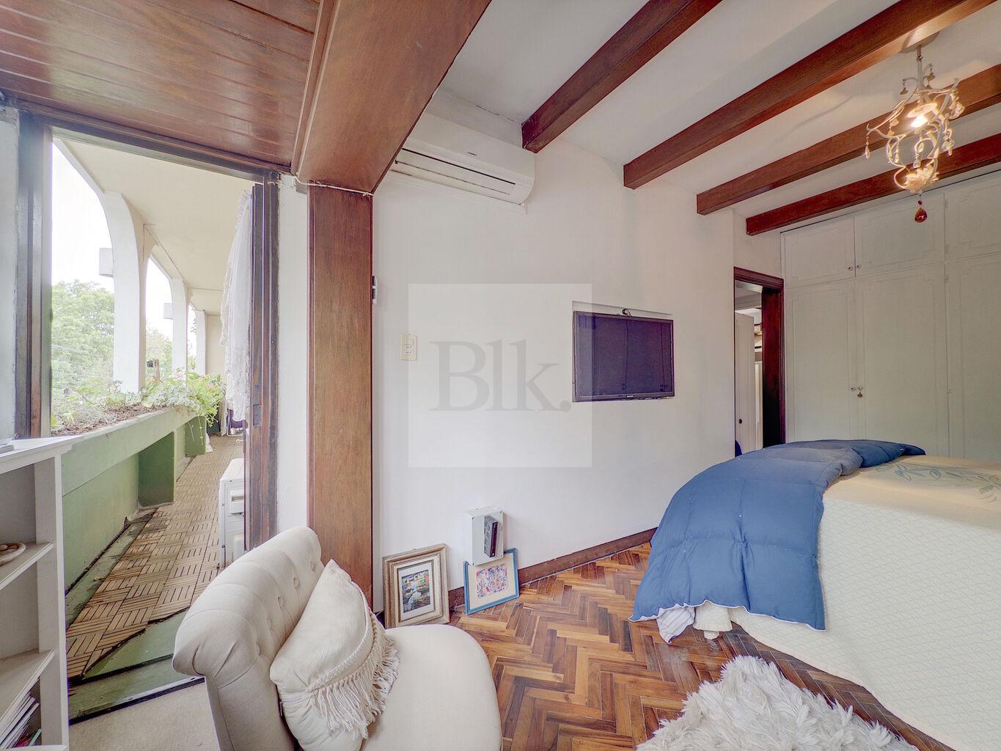
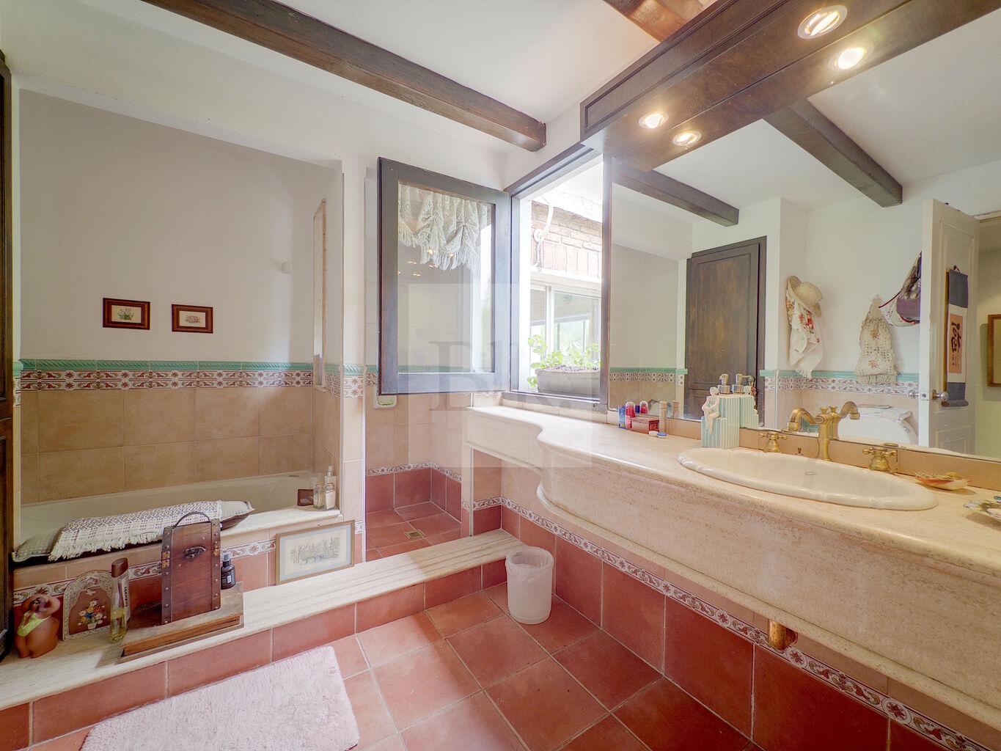
Two secondary bedrooms share a full bathroom, while the master bedroom features its own bathroom and access to a front-facing terrace.
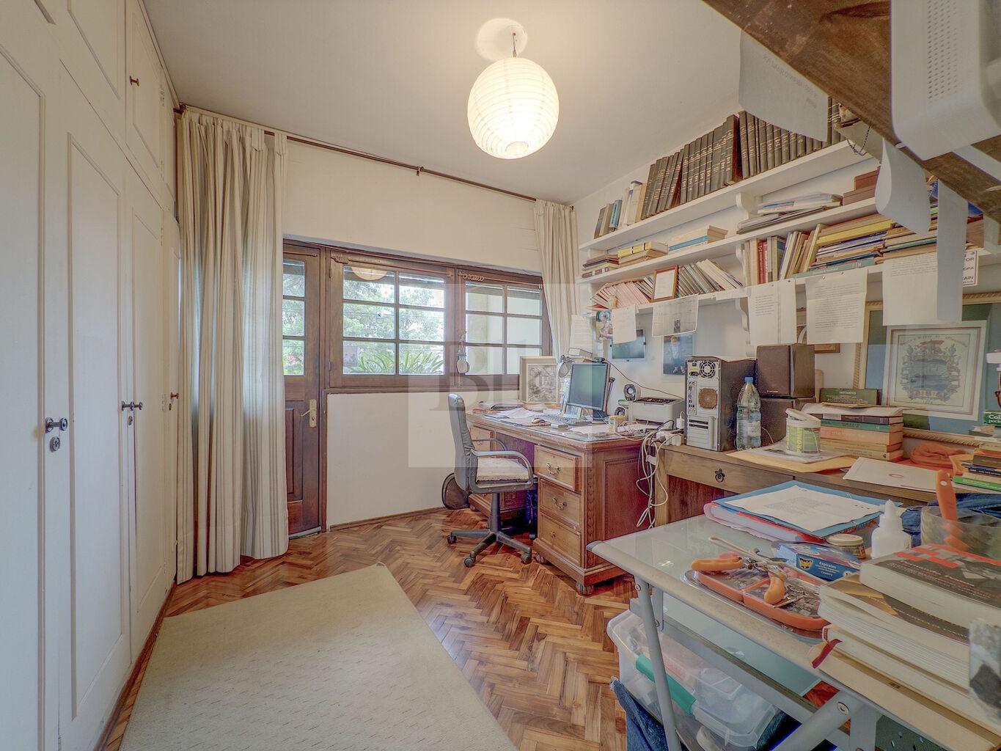
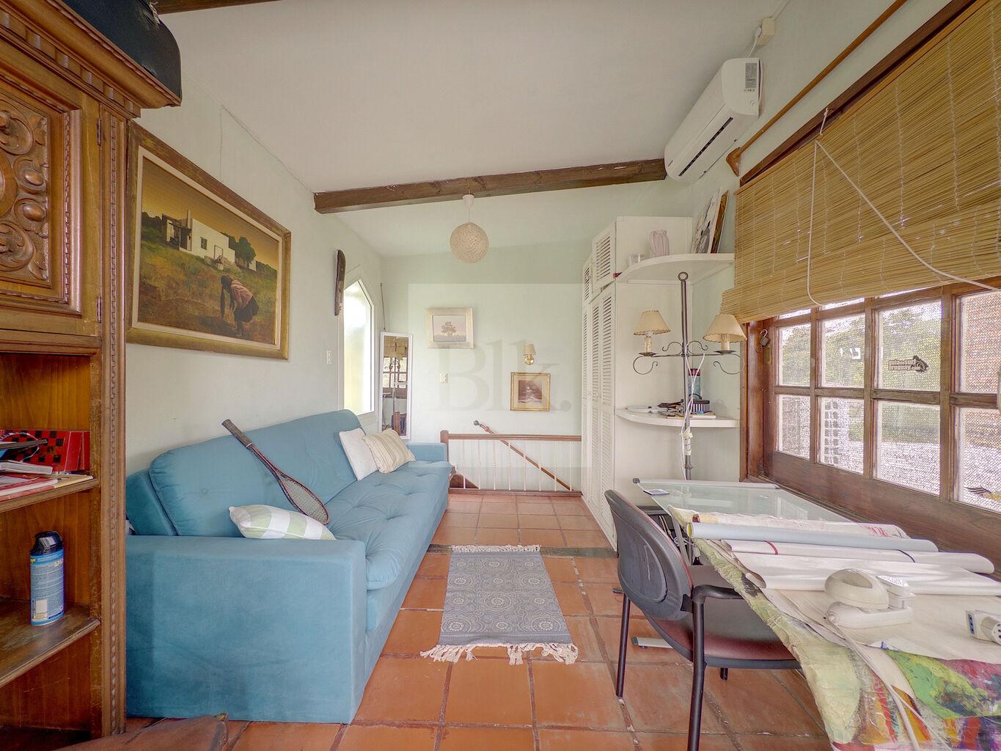
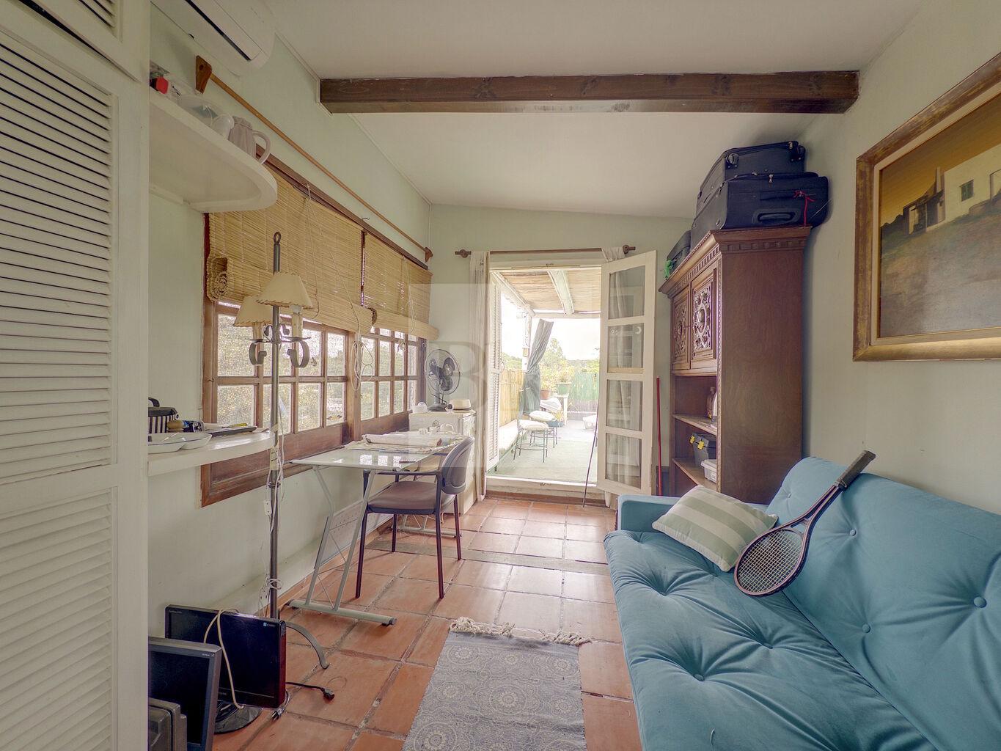
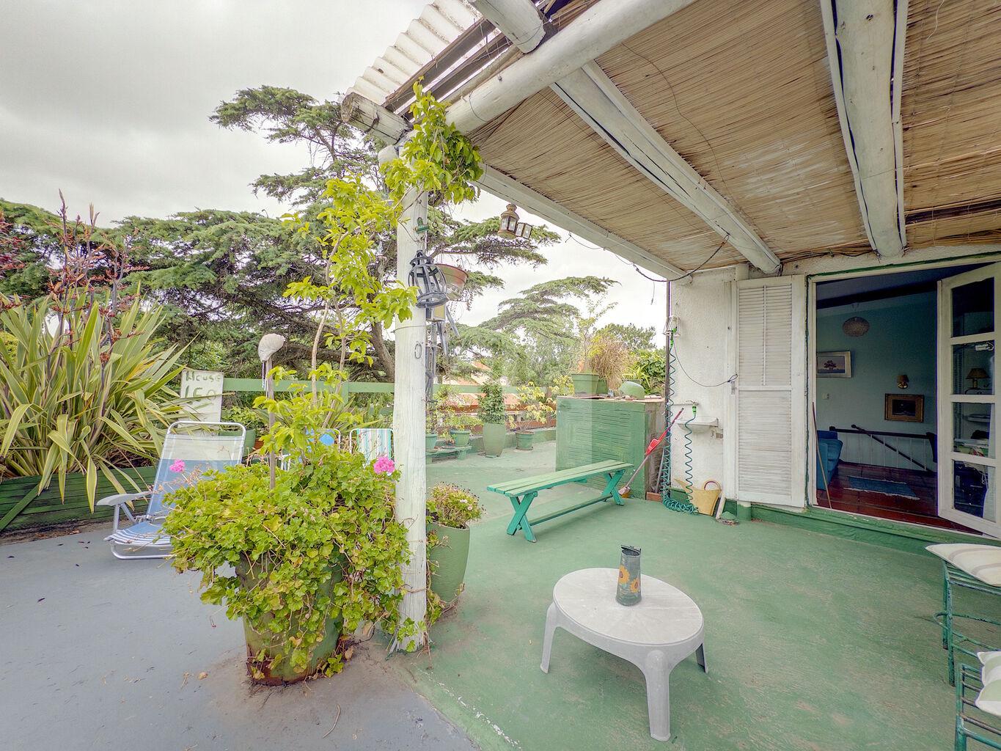
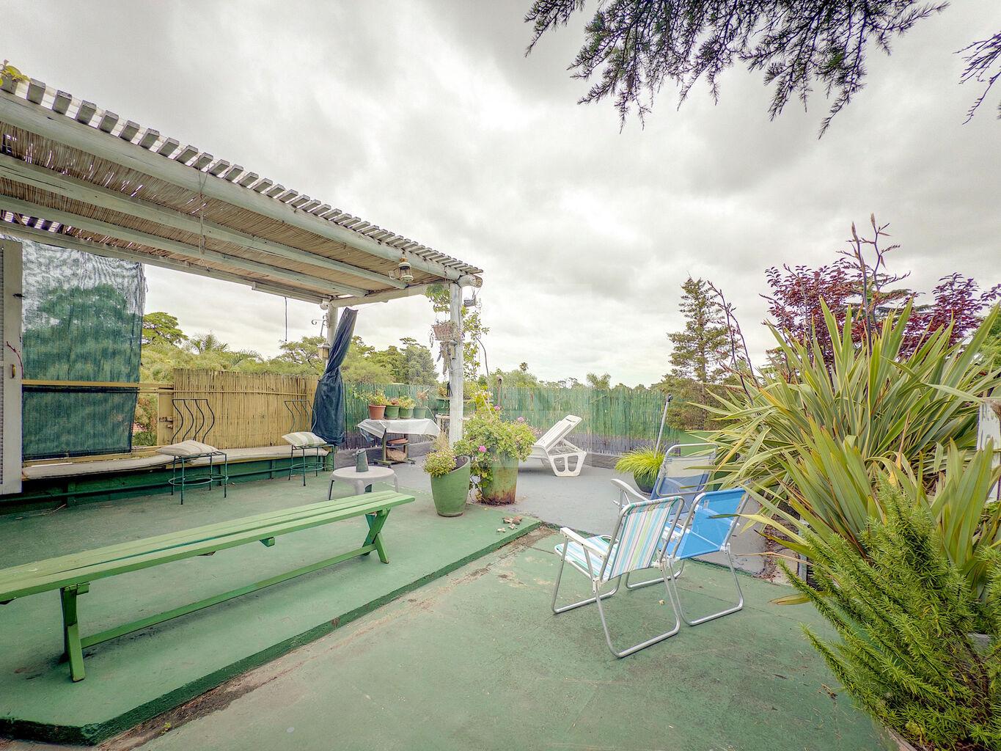
The third level offers a versatile space that can serve as an additional bedroom, office, or study. From here, you can access a large terrace.
Features:
Ground Floor:
• Distribution hall.
• Living-Dining room.
• Study.
• Guest toilet.
• Separate kitchen connected to a daily family room.
First Floor:
• Master bedroom with wardrobe and private bathroom (not en suite).
• 2 bedrooms sharing a bathroom.
• Full bathroom.
• Family room with a wood-burning fireplace.
Rooftop:
• Study/Family room with access to the rooftop terrace.
Garden:
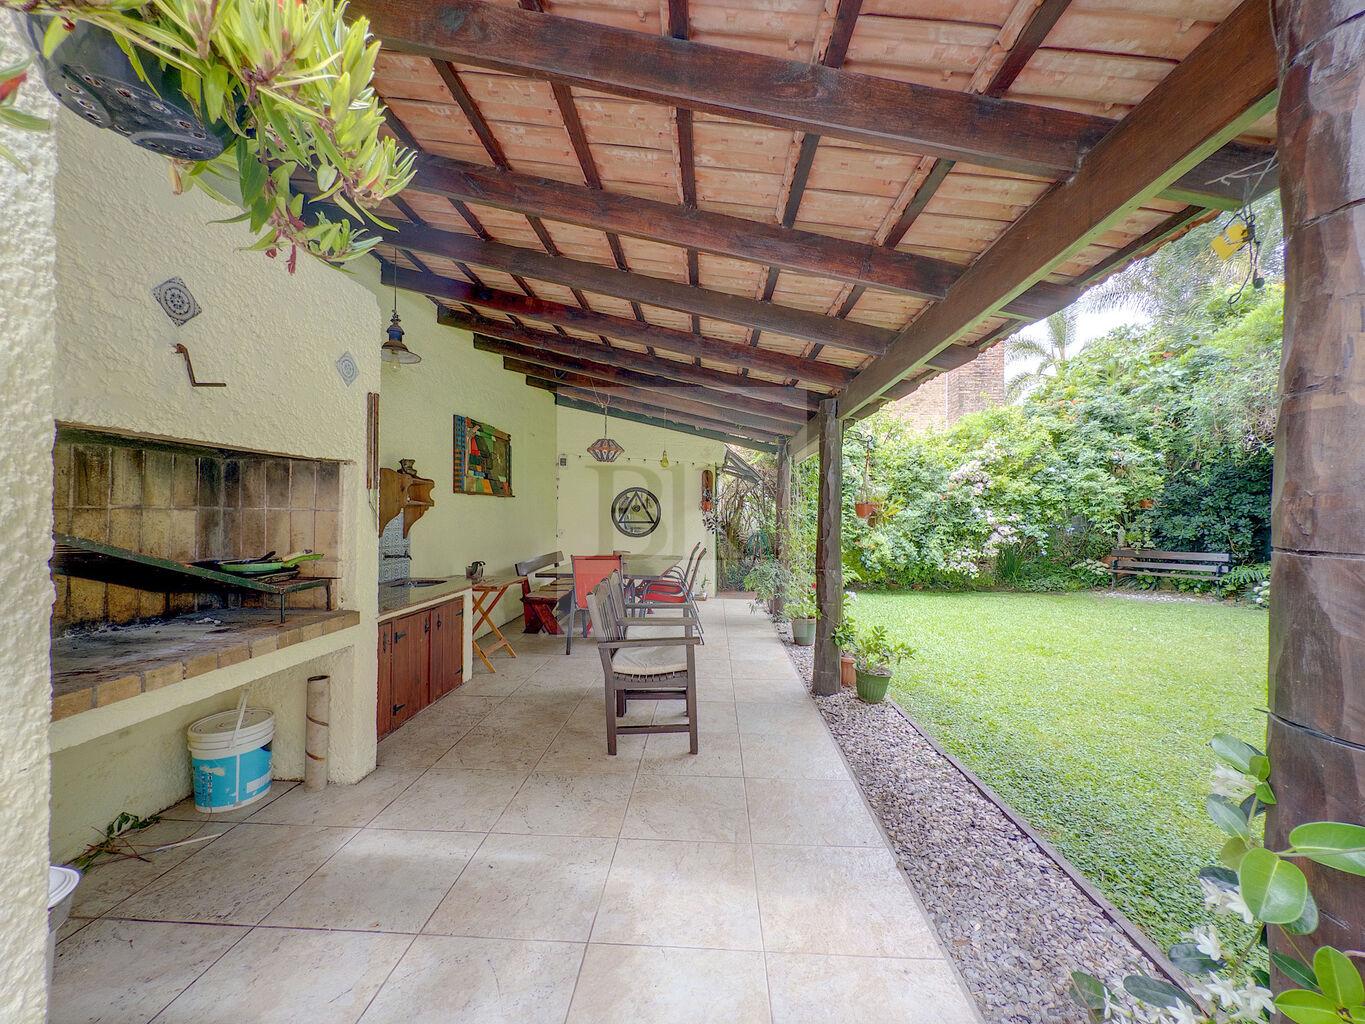
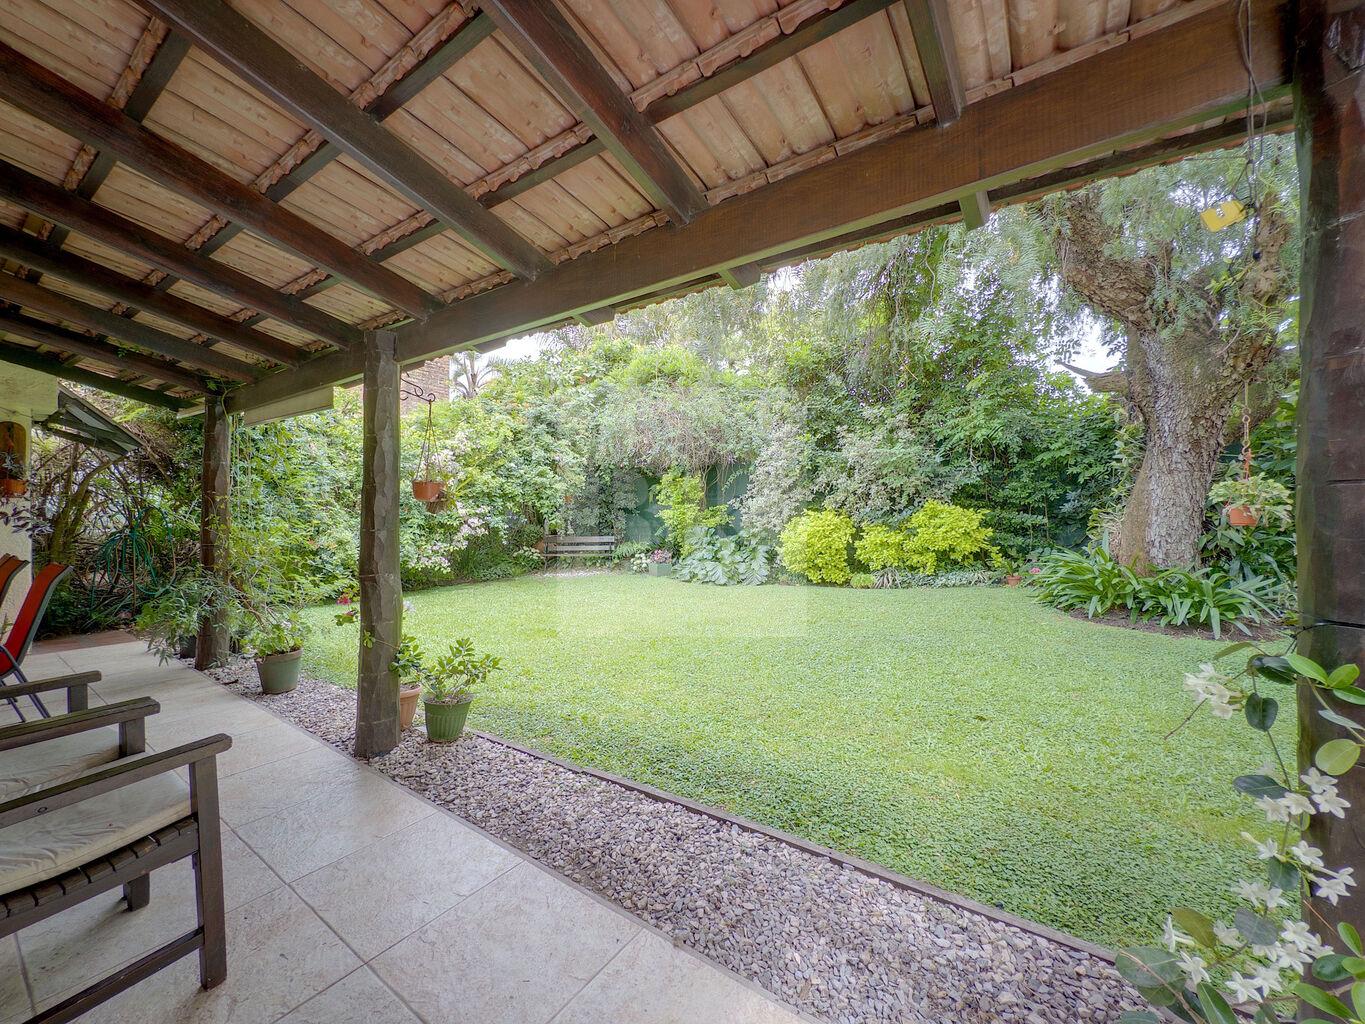
• Covered barbecue area.
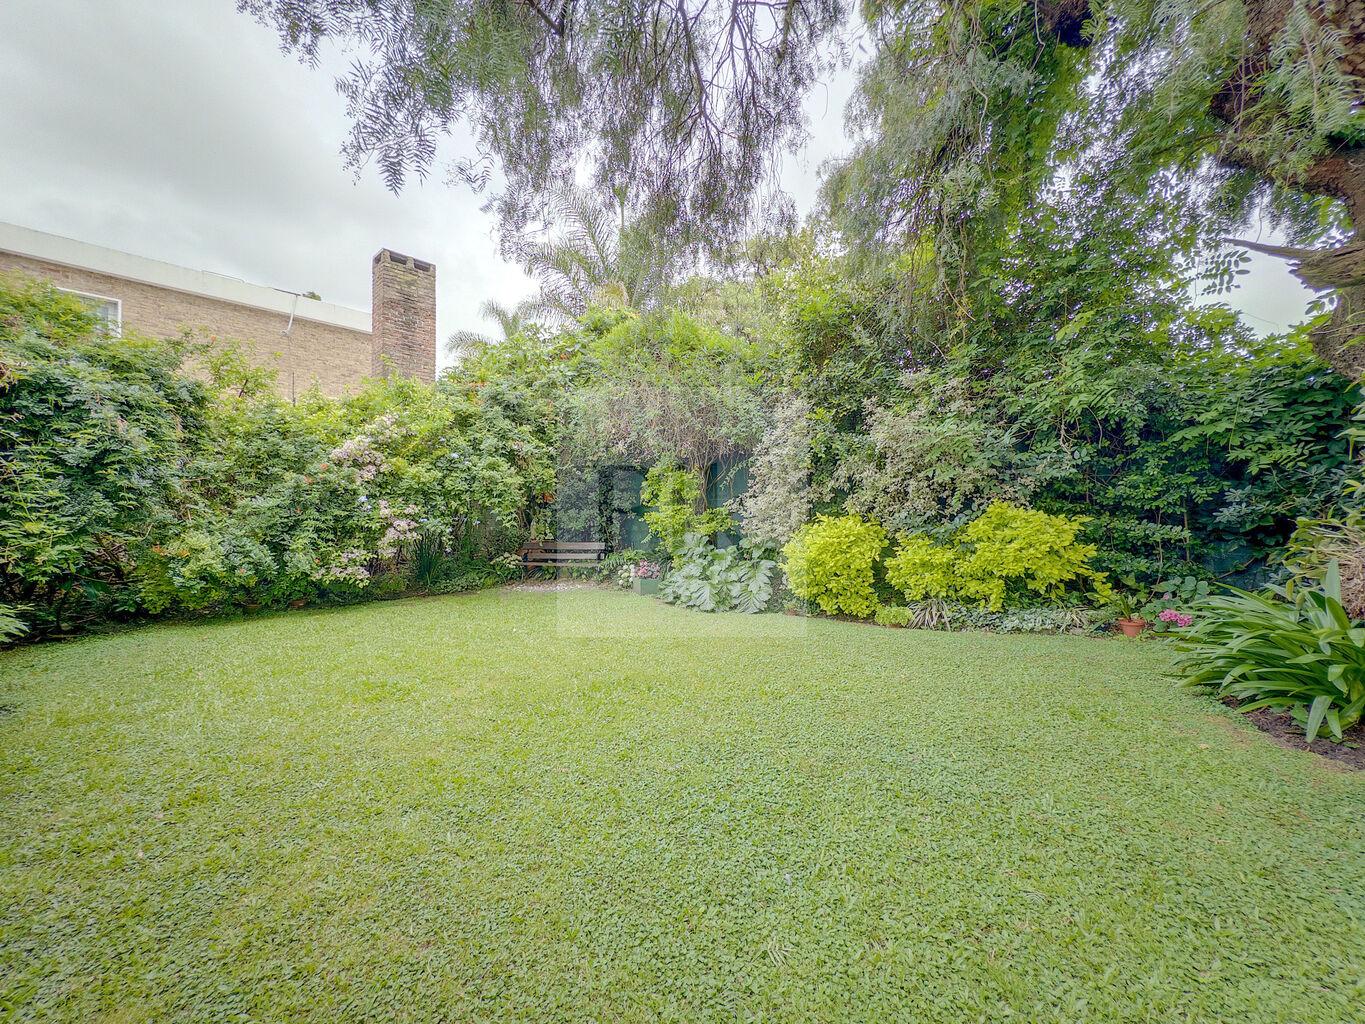
• Green space with well-maintained vegetation.
Amenities:
• Air conditioning.
• Wood-burning fireplace.
• Covered parking space for one car.
Contact us to schedule a visit!
Features
 3 Bedrooms
 Bathrooms: 2
 Size: 234m²
 Land area: 409m²
 Garages:
  Barbacue
 Orientation: West
 Garden
 Pets allowed



Learn +
Contact Us
Book a Tour
Recommend