
 305,00 m²
Description
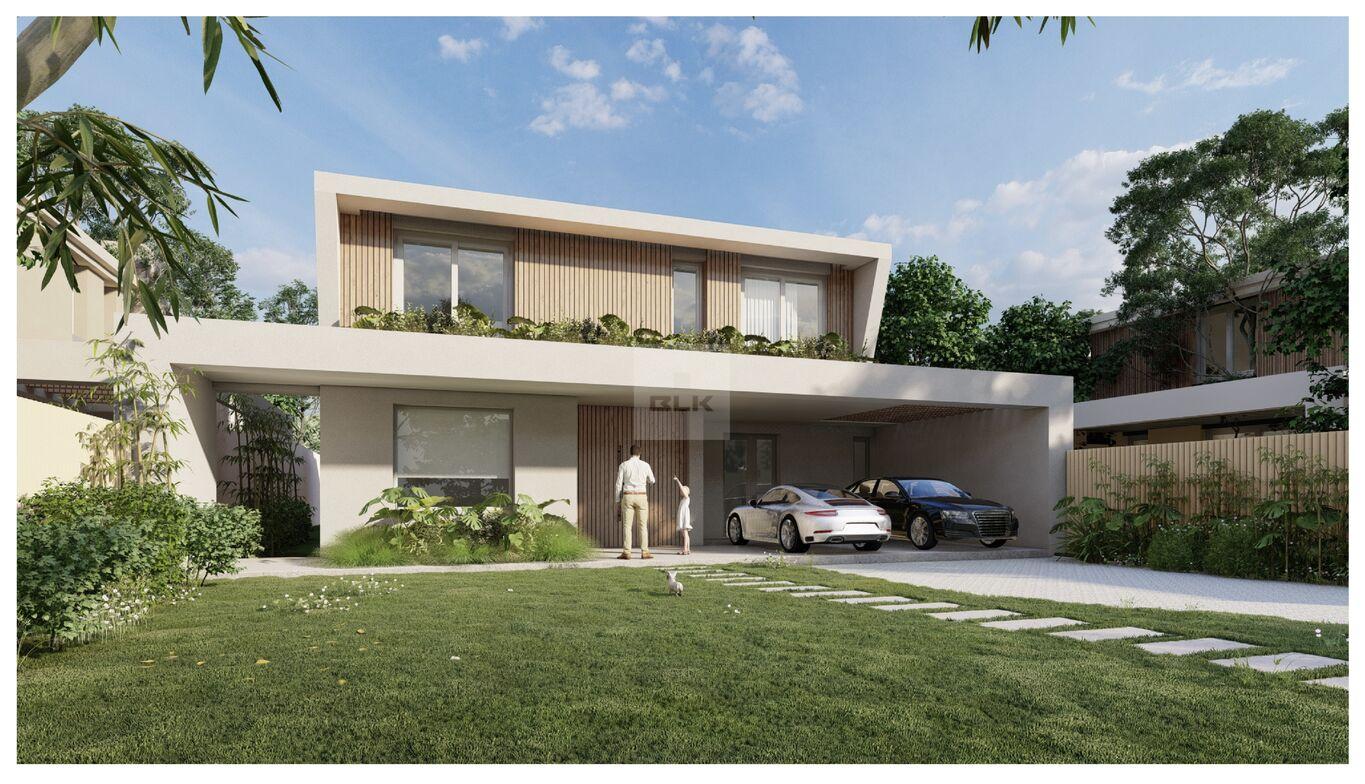
Modern brand-new house, a project by Sintas Arquitectura.Ground Floor:
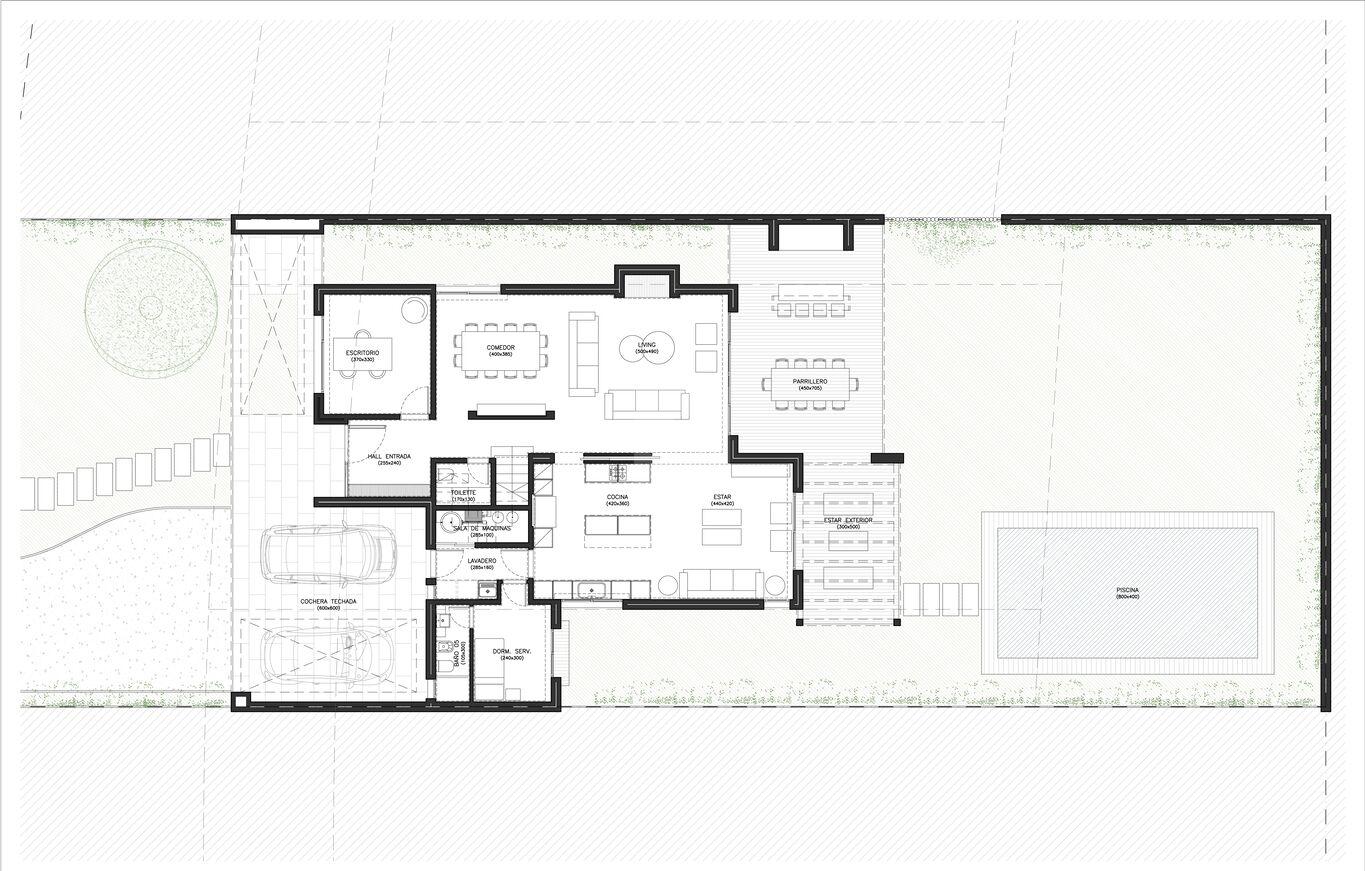
-Entrance Hall
-Powder room
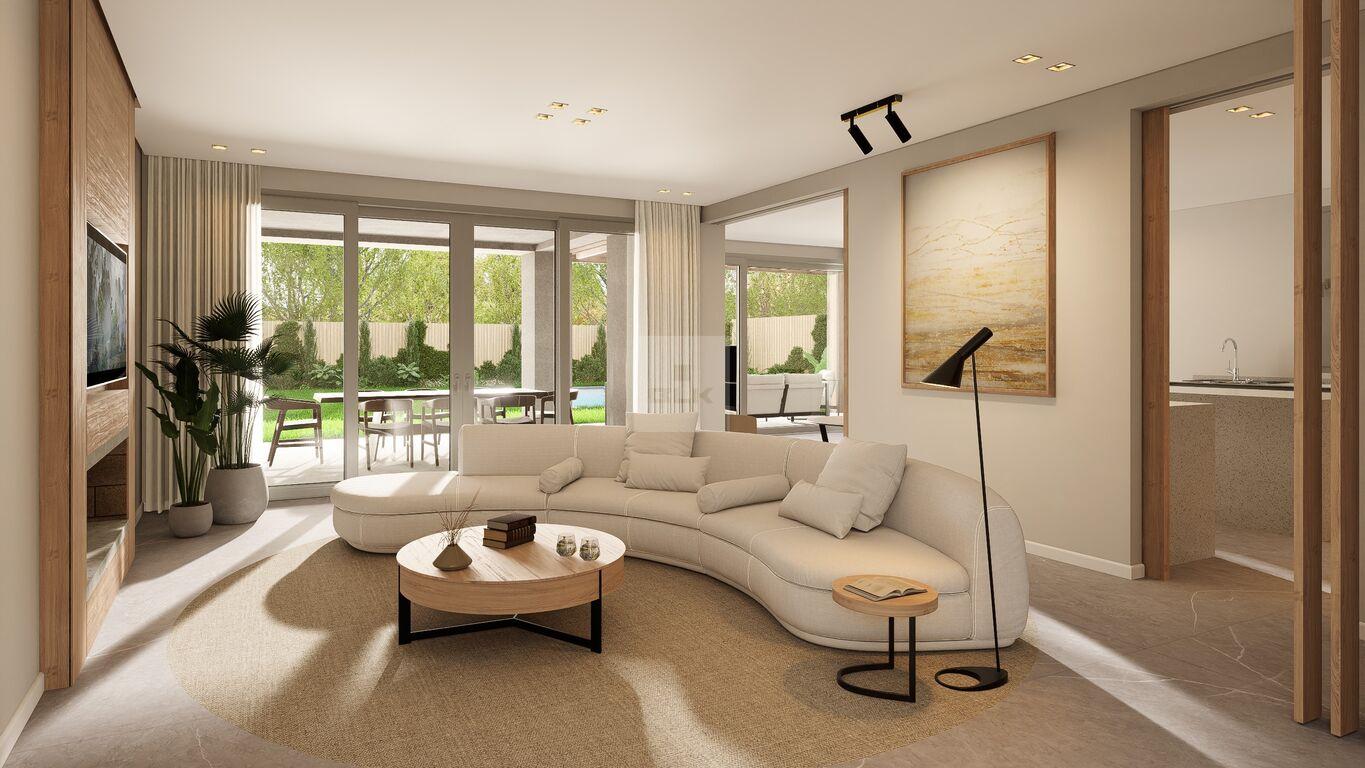
-Living-dining room, with access to the barbecue area, covered.
-Kitchen integrated with the family room
-Family room with access to the outdoor lounge
-Study
-Laundry room
-Full staff quarters
Upper Floor:
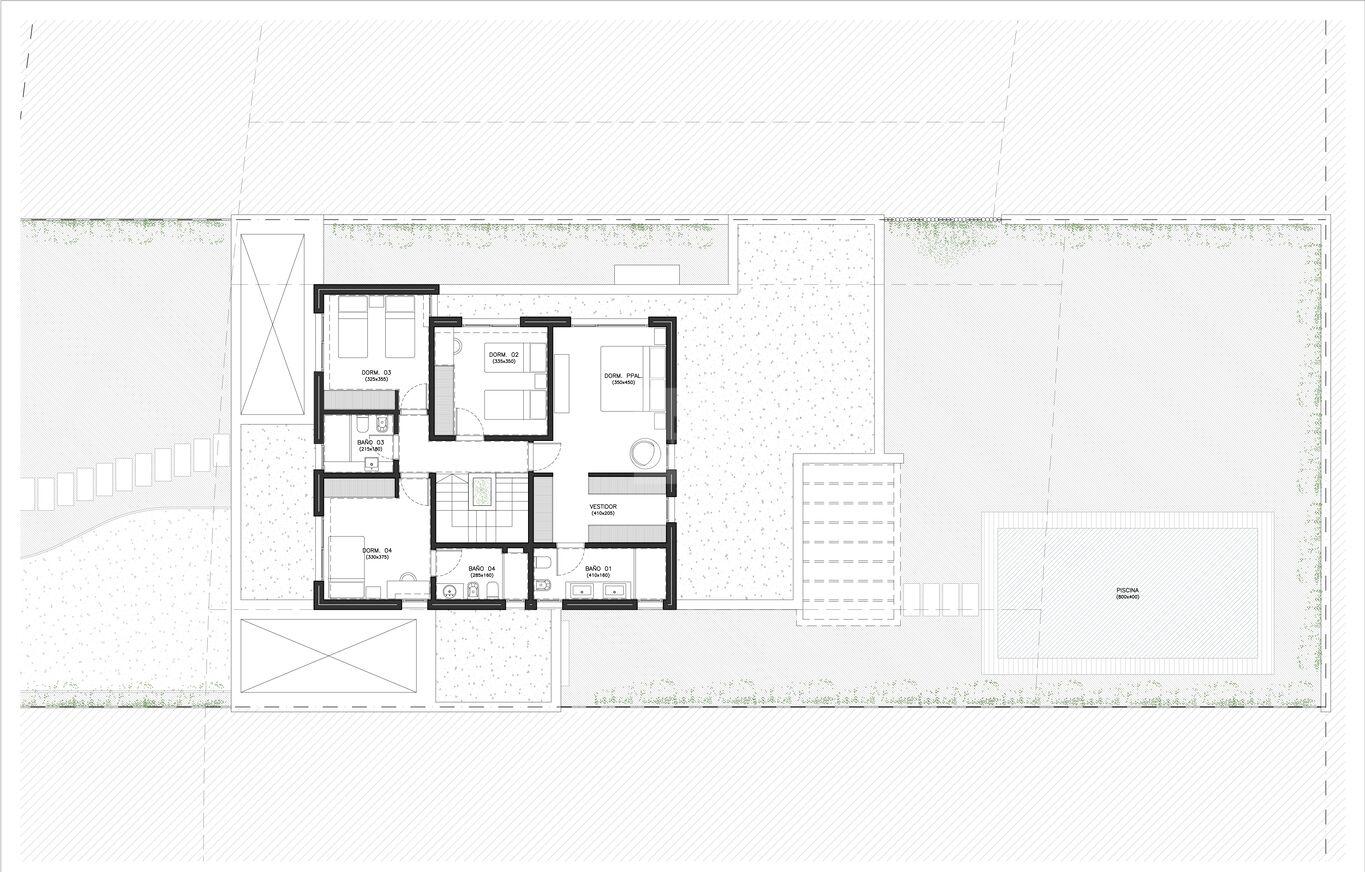
-En-suite master bedroom, with walk-in closet
-2nd en-suite bedroom
-Two bedrooms sharing a bathroom
Outdoors:
-Covered barbecue area
-Covered lounge
-Garage for 2 cars
-Pool
Approximate delivery: 2026
Features
 5 Bedrooms
 Bathrooms: 4
 Total area: 335,00 m²
 Size: 305m²
 Land area: 618m²
 Balcony area: 51m²
 Service bedroom: 1
 In-suite bedrooms: 3
 Garages:
 Common expenses: $U 16800
 Swimming pool
 Barbacue
 Heating:
 Orientation: East
 Floors: 2
 Year of construction: 2025
 Security: Barrio Privado
 Garden
 Pets allowed



Learn +
Contact Us
Book a Tour
Recommend