
 800,00 m²
Description
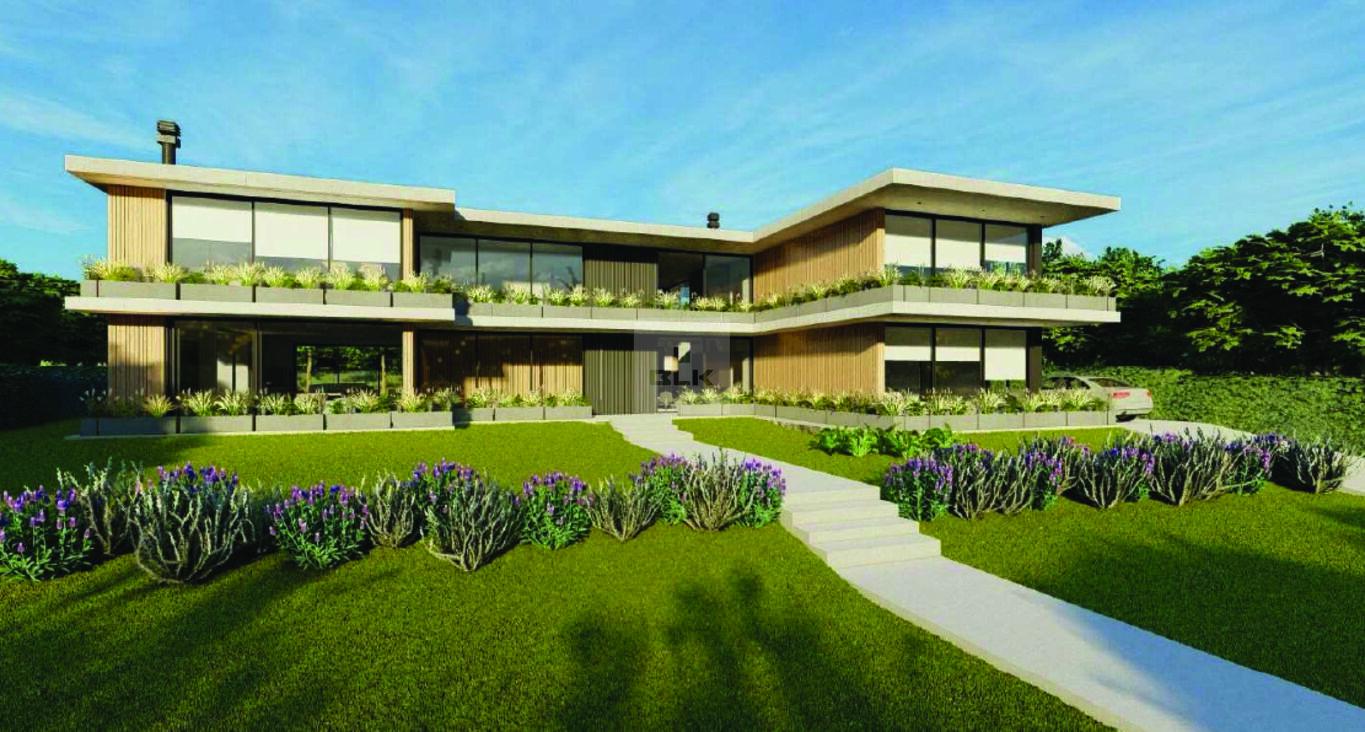
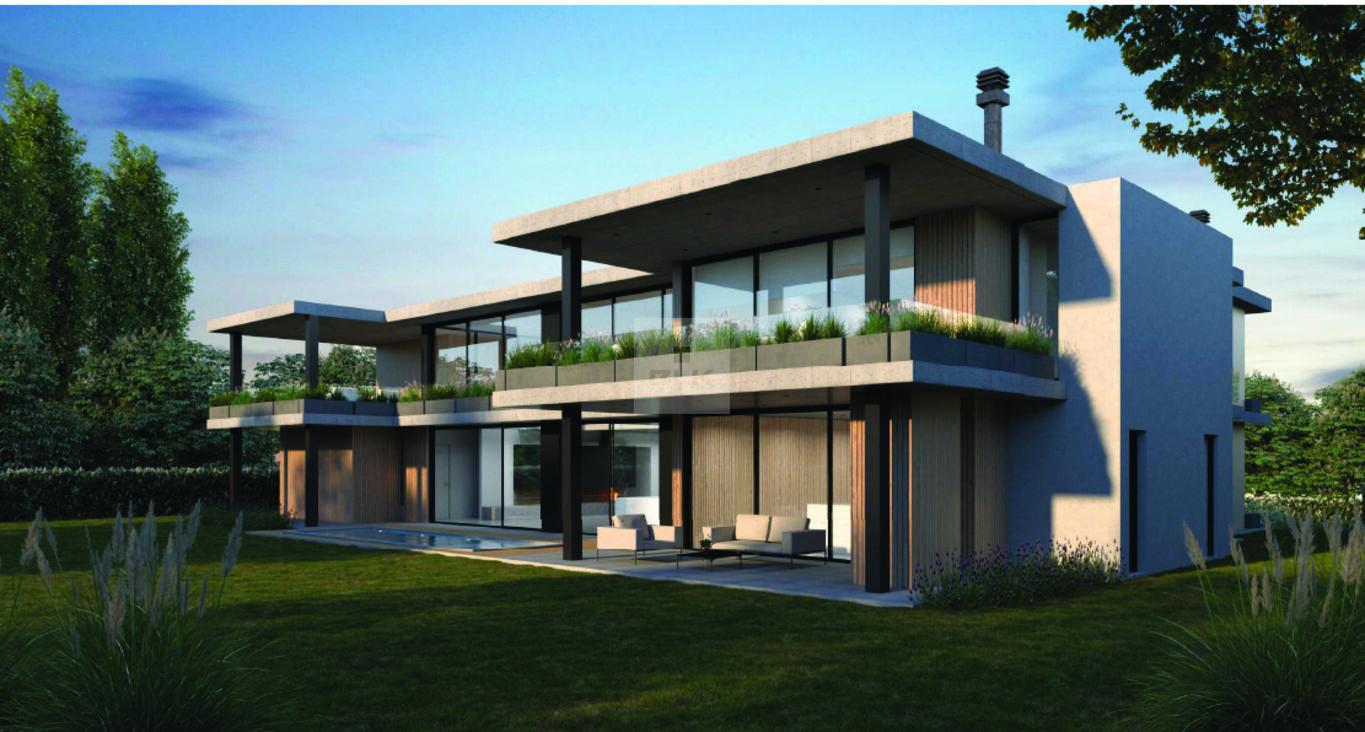
Project: Arch. Adriana Sabatino - Arch. Macarena RissoLand area: 2,313 m2
House: 599 m2
Delivery date: September 2025
GROUND FLOOR:
Area: 329 m2
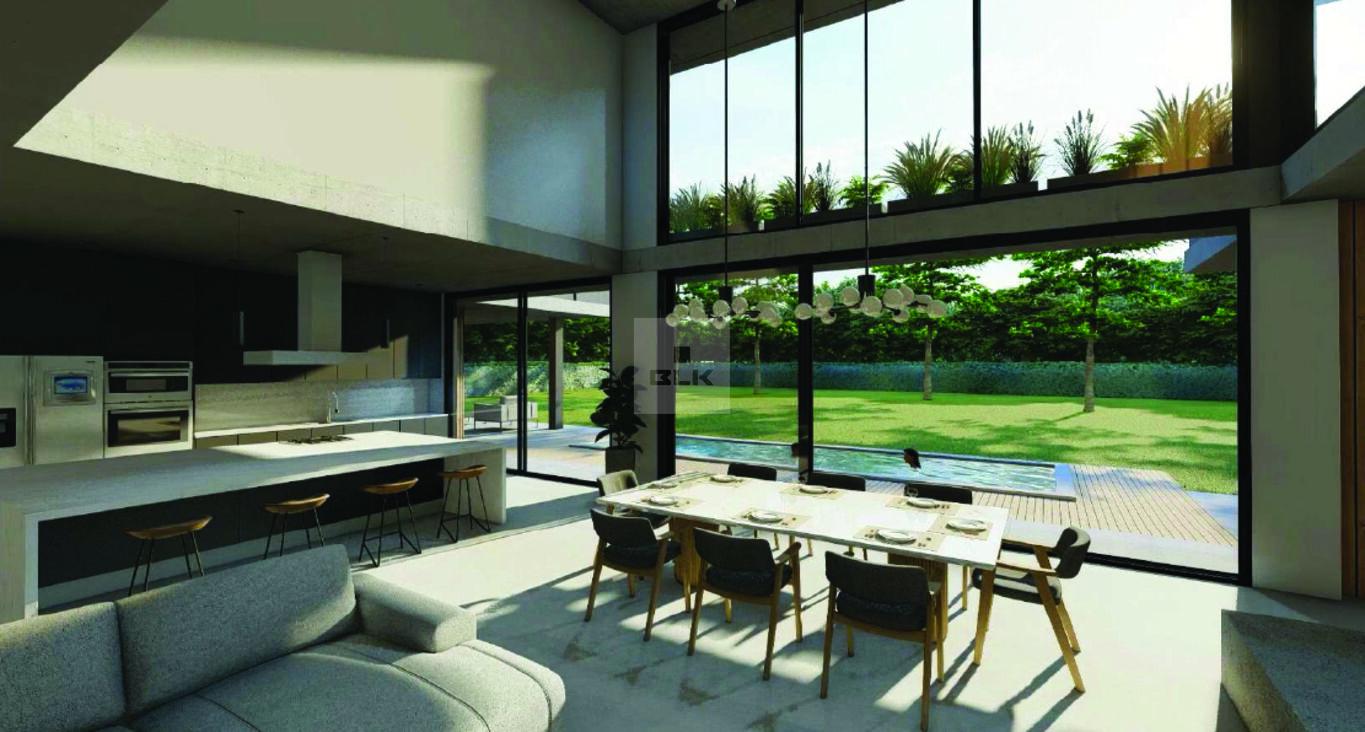
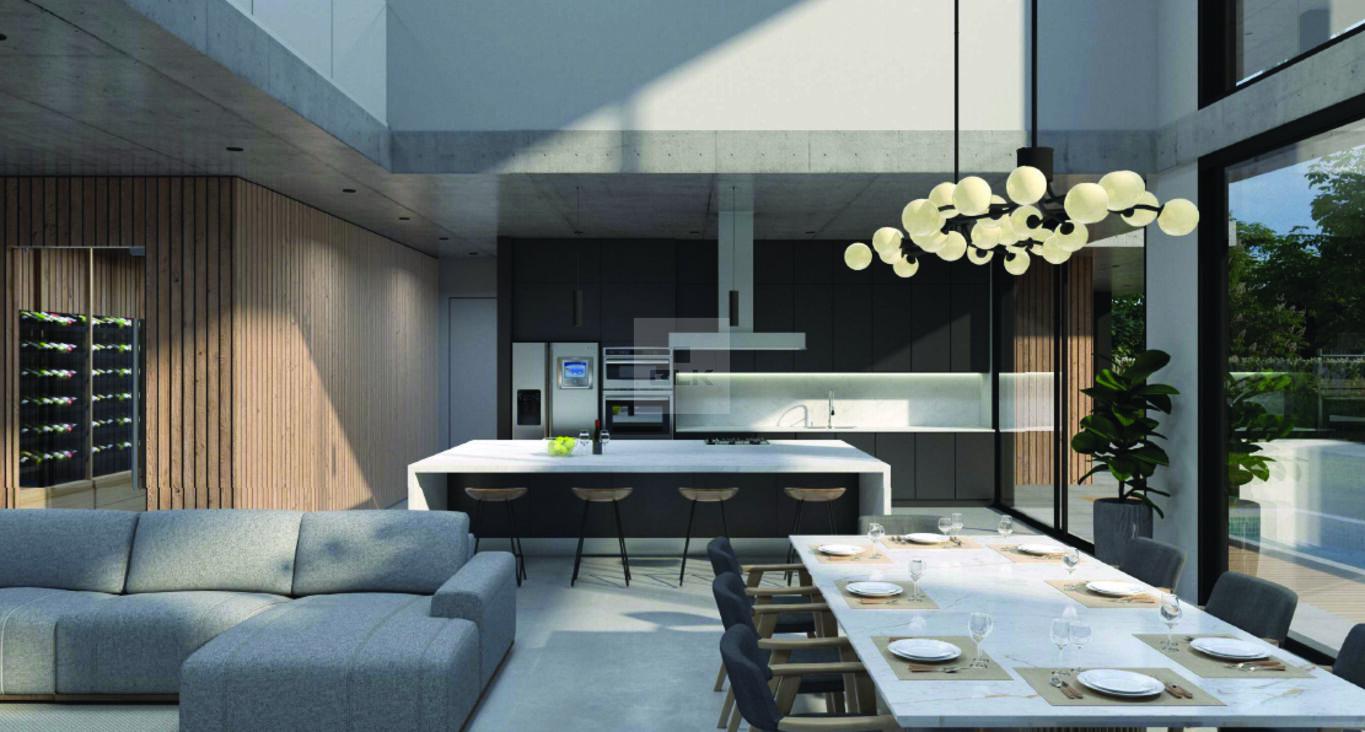
• Living-dining room with open kitchen
• Barbecue room with grill
• Pool
• Wine cellar
• 2 bathrooms
• 1 bedroom with en-suite bathroom and walk-in closet
• Storage room
• Pantry
UPPER FLOOR:
Area: 273 m2
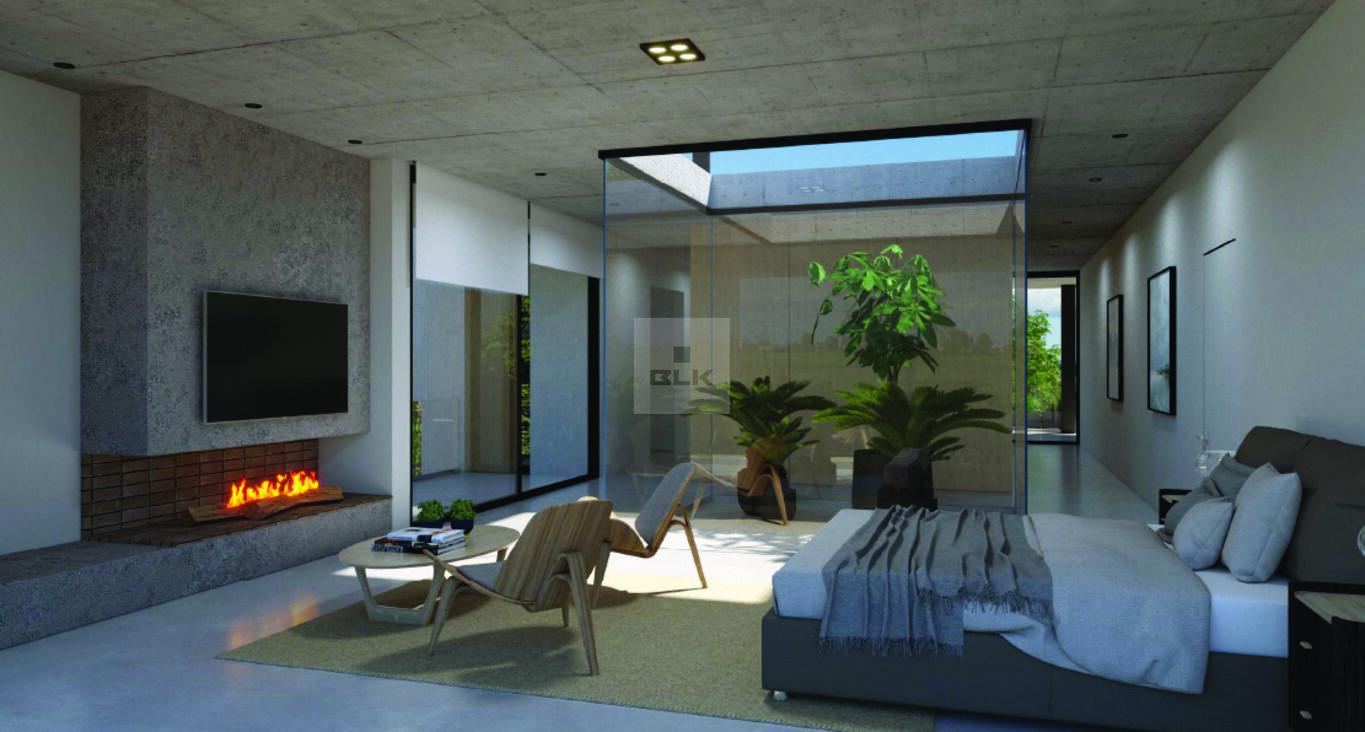
• 1 master bedroom with en-suite bathroom, walk-in closet and interior garden
• 2 bedrooms with en-suite bathroom and walk-in closet
• Family room
STAFF QUARTERS:
Area: 47.3 m2
• Living room with open kitchen
• 1 bedroom
• 1 bathroom
• Laundry room
Features
 4 Bedrooms
 Bathrooms: 7
 Size: 800m²
 Land area: 2313m²
 Service bedroom: 1
 In-suite bedrooms: 5
 Swimming pool
 Barbacue
 Heating:
 Orientation: East
 Condominium
 Floors: 2
 Year of construction: 2024
 Security: Barrio privado
 Garden
 Pets allowed







Learn +
Contact Us
Book a Tour
Recommend